01 / EXTEND
REMOTE LAYOUT REVIEW · £250 FIXED PRICE
Send an estate-agent floor plan, a property listing, photos or a rough sketch. We use the same construction-led judgement, without the travel and site-visit time, to turn your wish list into 2–3 practical layout options.
No finished plans needed. A listing, photo or rough sketch is enough for a useful first look.
See how layout options, your feedback and the video call fit together.
START WITH THE QUESTION YOU ACTUALLY HAVE
You do not need perfect plans to begin. You only need the home you have and a sense of what is not working.
GOOGLE REVIEWS
Public reviews from people who have worked with PlanBuild.
“Josh carried out layout drawings for a very reasonable amount. Josh also gave us a budget price to carry out the works.”
“He had great ideas and helped us utilise all possible space. We would definitely recommend.”
“He was happy to bounce lots of ideas back and forth until we were happy.”
“Josh is very knowledgeable and offered lots of ideas in planning our extension.”
REAL FLOOR-PLAN OPTIONS
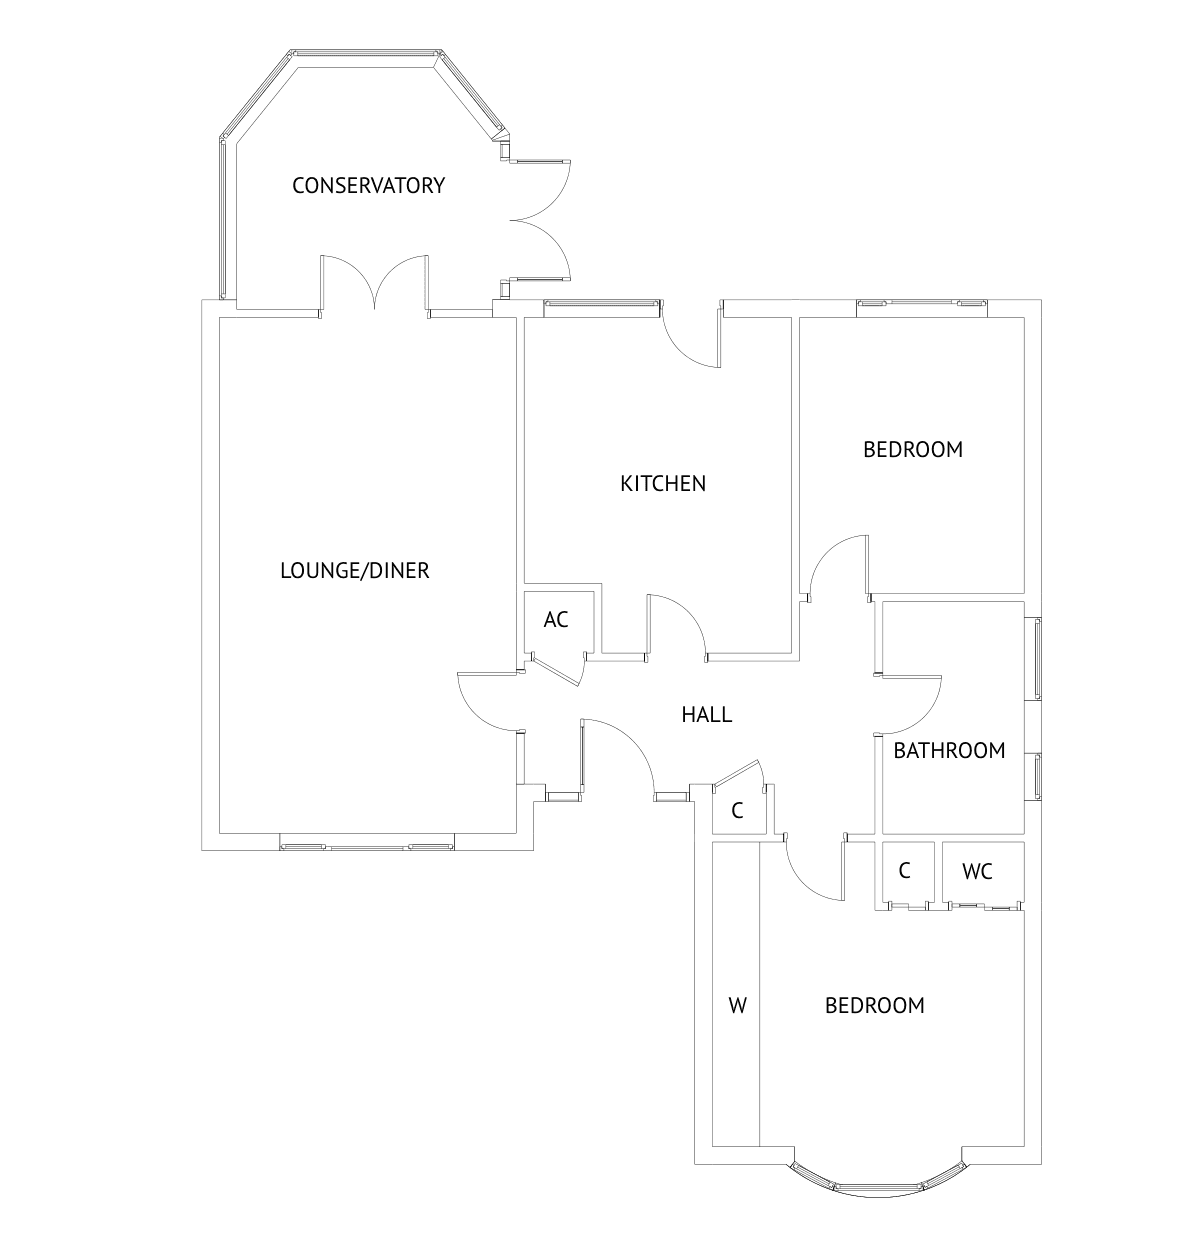
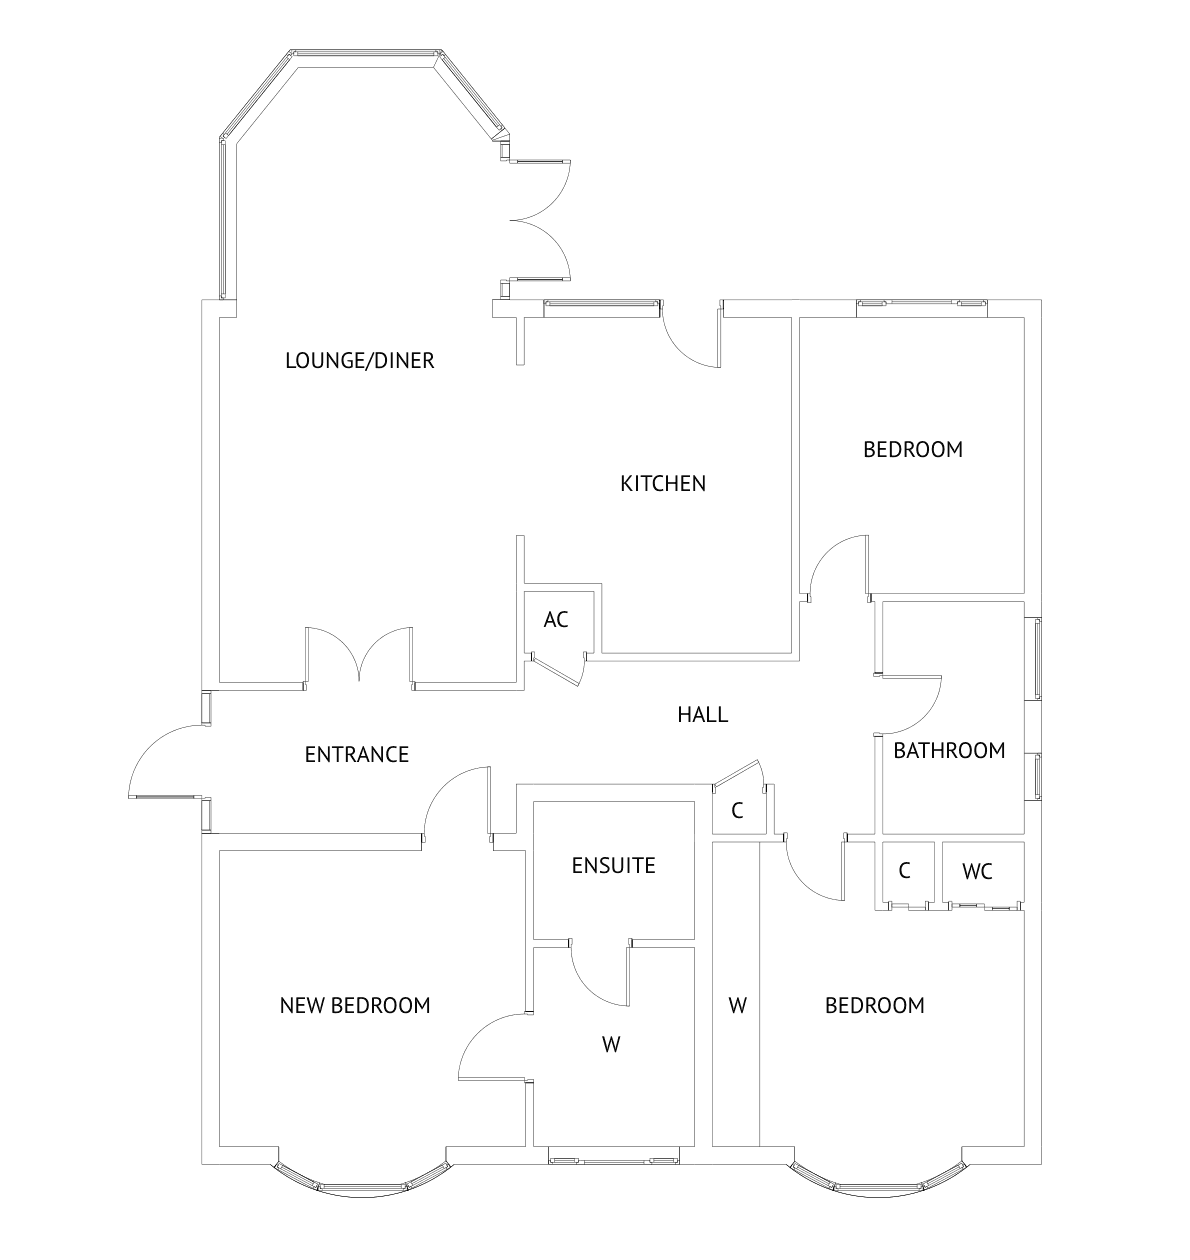
These address-free first options are from one real project. Switch between them to see what can change. They do not show the customer’s feedback or a technical assessment.
THREE DIRECTIONS / ONE HOME
WHAT THIS OPTION SHOWS
A new bedroom, en-suite and entrance change how the rooms connect.WHAT WE WOULD TALK THROUGH
Does the extra private space solve the real need? What happens to the route through the home? Which changes would need a closer check before building?The drawing alone cannot settle structure, exact costs or construction sequence. Those need project-specific information and, where appropriate, later survey and technical work.
THE £250 REMOTE LAYOUT IDEAS PACK
Our local, on-site layout reviews start from £650. This is the fixed-price remote route: you send the plan, listing, photos or sketch, so we can focus the work on exploring what is worth changing. First options arrive in 7–10 working days once we have the information needed to start.
If you are still unhappy with the floor plan at the end of the call, we refund your £250.
Survey, planning and Building Regulations drawings, structural engineering and construction pricing are separate later services. You can take your final floor plan to any builder—or ask PlanBuild to take the direction you choose into the next stage.
 DESIGN AND BUILD EXPERIENCE BEHIND THE DRAWINGS
CONSTRUCTION KNOWLEDGE, NOT A GENERIC FLOOR-PLAN TOOL
Josh has designed, estimated, managed and built extensions. The point is not to make a pretty drawing. It is to explore a direction that makes sense for the house, the way you want to live and the work likely to be involved. A measured survey, structural checks and detailed costs belong to later stages.
Questions first? Call 07700 195744 ↗Local, on-site layout reviews start from £650. We can also arrange a site survey, including a 3D point-cloud scan, when the project needs it.
HOW IT WORKS
Three steps, all done remotely.
After payment, send us your wish list, photos and any plans or measurements you have.
We draw 2–3 directions within 7–10 working days of receiving the information needed to start. Tell us what works; we blend your feedback into one refinement.
On a video call of about an hour, we test the remaining ideas. You keep the final floor-plan PDF and call recording.
PRACTICAL QUESTIONS
Scope, timing and what happens next.
You may be ready for a measured survey and planning drawings instead. This service is for comparing layout options before choosing one to develop.
For this early layout stage, we normally work from the estate-agent listing, your photos, any existing plans and measurements, and relevant public planning information. If something important is missing, we ask you. A measured survey is a separate service before detailed drawings.
No. The £250 service helps you decide on a direction. Planning drawings, structural engineering, Building Regulations work and a measured survey are later services with separate prices.
That is why feedback and refinement are part of the service. Tell us what is and is not working. We blend the best ideas and finish the plan with you on the call. If you are still unhappy with the floor plan at the end of that call, we refund your £250.
No. The final floor plan is yours to keep and show to any builder. If you want us to take it into planning or Building Regulations drawings, we can explain that next stage when you are ready.
You go to the online questionnaire. Tell us what you want the home to do and share the information you already have. The 7–10 working-day window for first options begins once the necessary information is received.
Yes. Our local, on-site layout review starts from £650. It includes the time to visit and assess the property firsthand. The £250 Layout Ideas Pack is the remote route: you send the starting information, so we can focus the work on the layouts.
The £250 floor-plan service is done remotely. We can arrange site visits and building work within about two hours of Poole as separately priced next steps.
Yes. Tell us before drawing begins and we refund your £250.
We use them to work on your floor plan. We do not share them with anyone else.
START REMOTELY. GO TO SITE ONLY IF THE PROJECT NEEDS IT.
Send what you have. We will take a quick first look and explain whether the £250 layout review is the useful next step. If it is, we can later take the direction into survey, planning, Building Regulations or construction.