Extension plans · Done remotely, UK-wide
See how your extension could work before you pay for planning drawings.
Send your idea, a Rightmove link, photos or a rough sketch. We will take a first look and help you decide what is worth exploring before you commit to planning drawings or fees.
Send us your idea
A sketch, notes or a Rightmove link are all fine. No judgement.
- Your starting point
- What you need
- Your details
Prefer to talk?
- Up to three layout options for your home
- A video call where we fine-tune it with you, live on screen
- No site visit and no planning costs to find out
★ 5.0 on Google · 15 reviews

Watch first
How the layout pack works
A short walk-through of what you send us, what we draw and what you get on the call.
Read the transcript
Thanks for taking a look at the page. I'm guessing you're somewhere between "shall we move" and "shall we improve". You like the house, the neighbours and the area, it's great for the schools, but it's not quite fit for what you need at the moment.
It's a conversation I have all the time with homeowners like you. The point of these floor plans is to give you some clarity on where you can take your project before you invest thousands of pounds in architectural plans and engineering, only to find that the budget doesn't fit your plans. Or, even better, you're pleasantly surprised that the budget does fit and you can get what you want in the location you want.
As you can see below, there's the amount you spend before you ever move in: stamp duty, removal fees, solicitors' fees and everything else that comes with a move. So you're already well ahead if you stay at home.
We take your floor plans. A Rightmove plan or a hand sketch with a tape measure is a very good starting point. We do this remotely to keep the costs down and to avoid coming out to do surveys, because most of this work can now be done online.
Here's a quick demonstration from the last job I did. We take the existing floor plans and give you some ideas for how your floor area could work with an extension and a reconfiguration. As you can see, there are a number of different options for the same floor plan, which gives you clarity.
Once you have the plans, I take your feedback. You might say you like a bit of option one, you want a bathroom, or one of the other bits. There's a fair and reasonable amount of space we can work with. If you like a bit of option one and a bit of option two, we'll combine them.
Then we get on a video call. It usually takes about half an hour to an hour. We share the screen with you and fine-tune it. If you want the dining room over here, we can move it around live on the call.
What makes me different from doing this yourself? I've done this for years. I've been drafting and 3D modelling for a long time, and we've physically built too. As you can see on our site, I've been the one on site knocking the walls out, putting the steels in and pricing the projects, so I have that all-round knowledge. For this offer, I think that's fair value.
After that, it depends where you are in the country. If you're local, we're happy to help you with the build. If you're further afield, we can support you with pricing and project management, tender the documents for you and vet the people, to make sure they're safe and helpful.
In fairness, most people in construction are fair. What usually goes wrong is a breakdown in communication, and then someone feels they're getting the rough end of the stick. We try to avoid that with clear communication, good drawings and a clear specification, so everybody knows where they stand.
If this sounds helpful, follow the link below or give me a call, and we'll help you get started on your improvement journey. Thanks for watching.
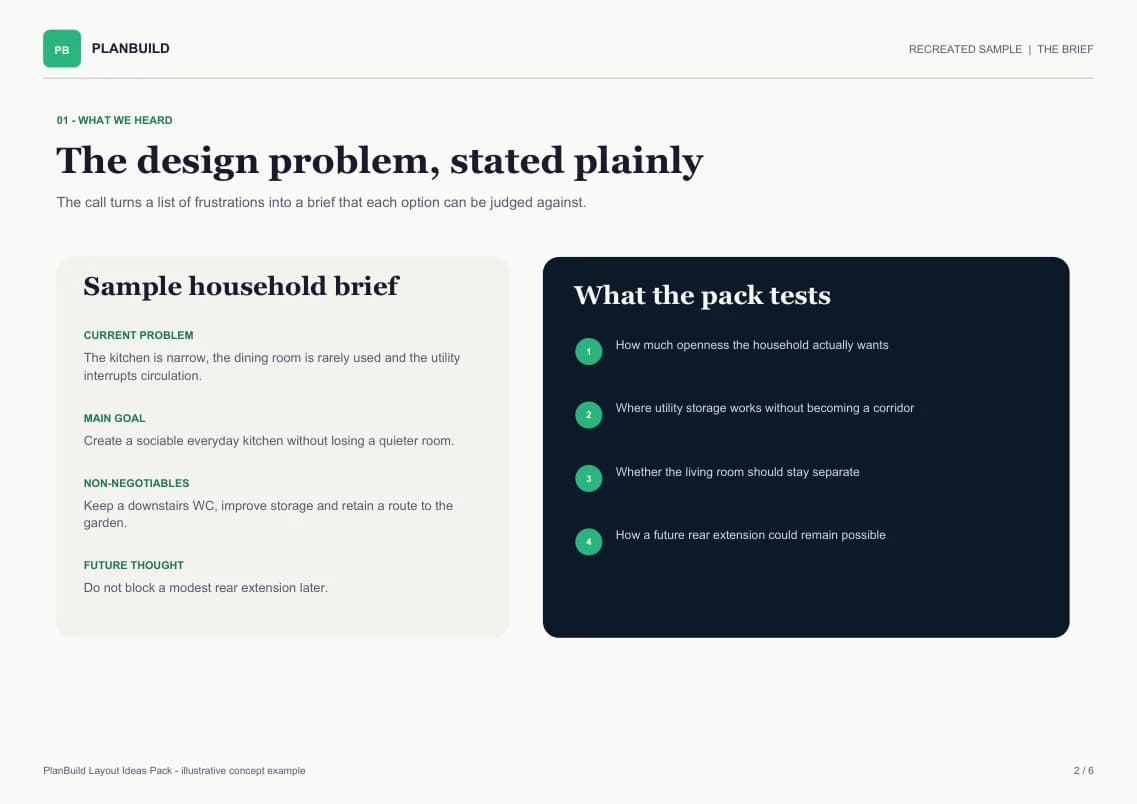
From the sample pack
Your floor plan now, and one way it could work
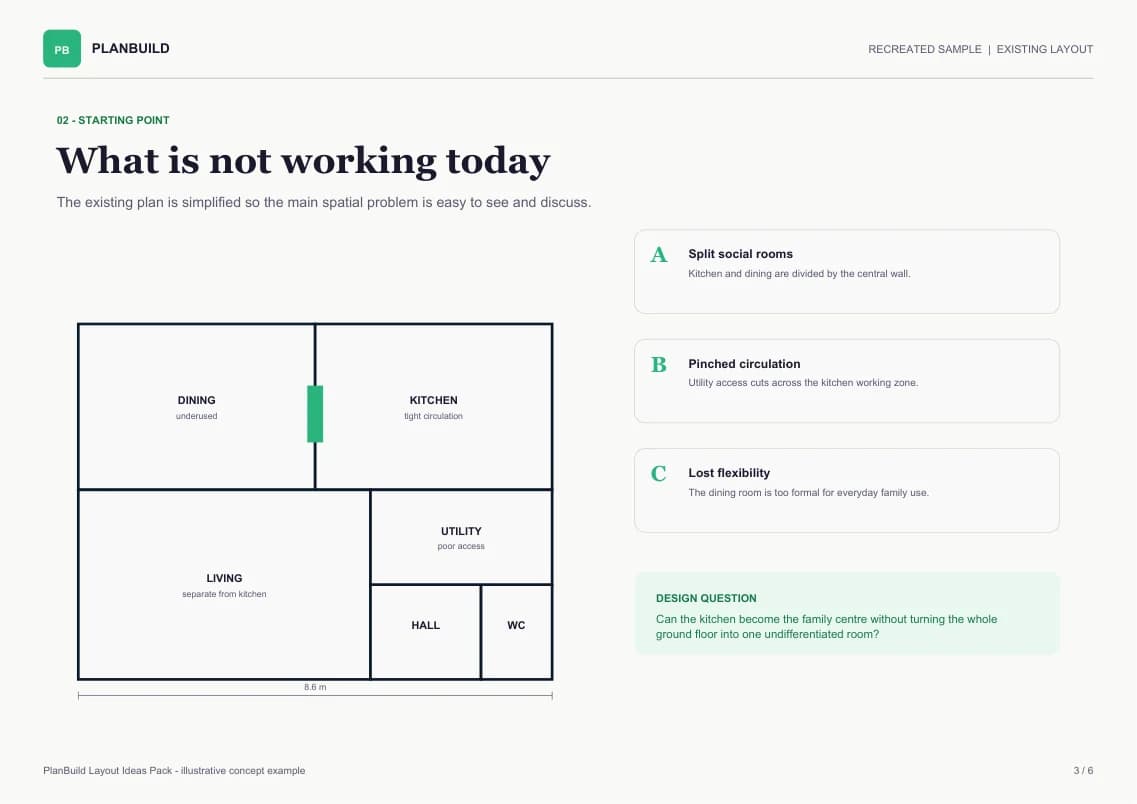
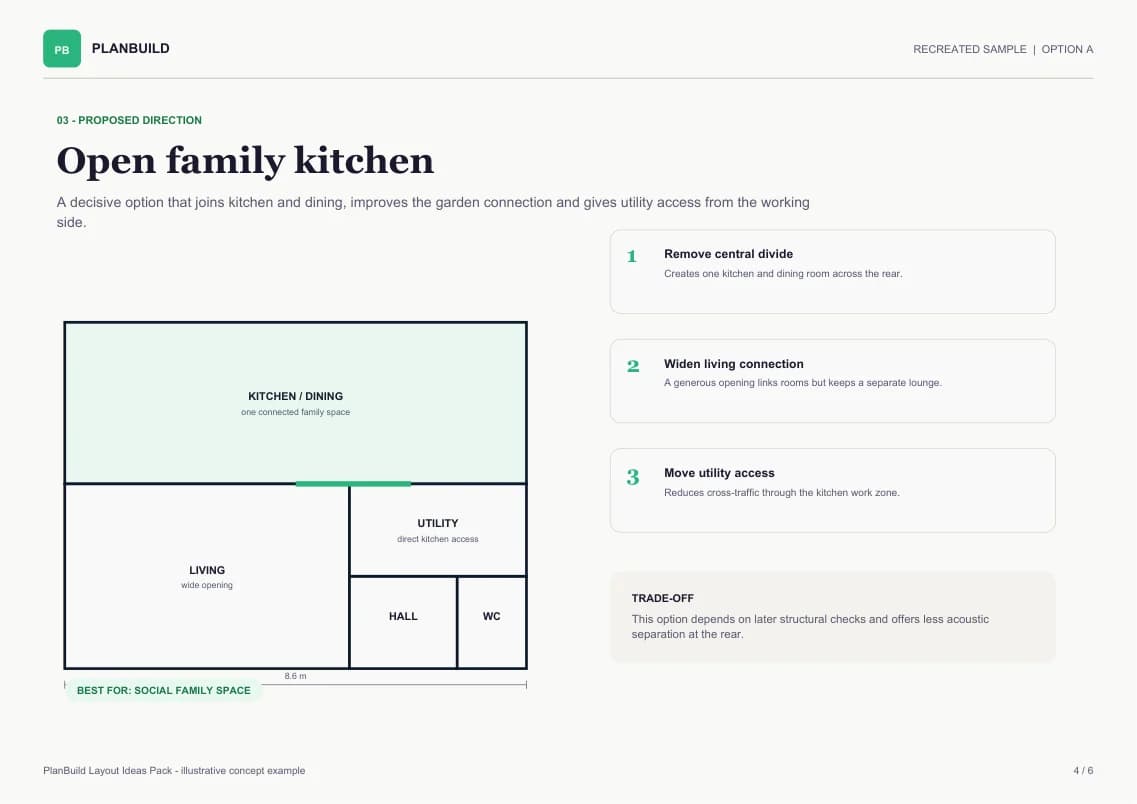
Sample pack. Drag to compare.
What your home could become
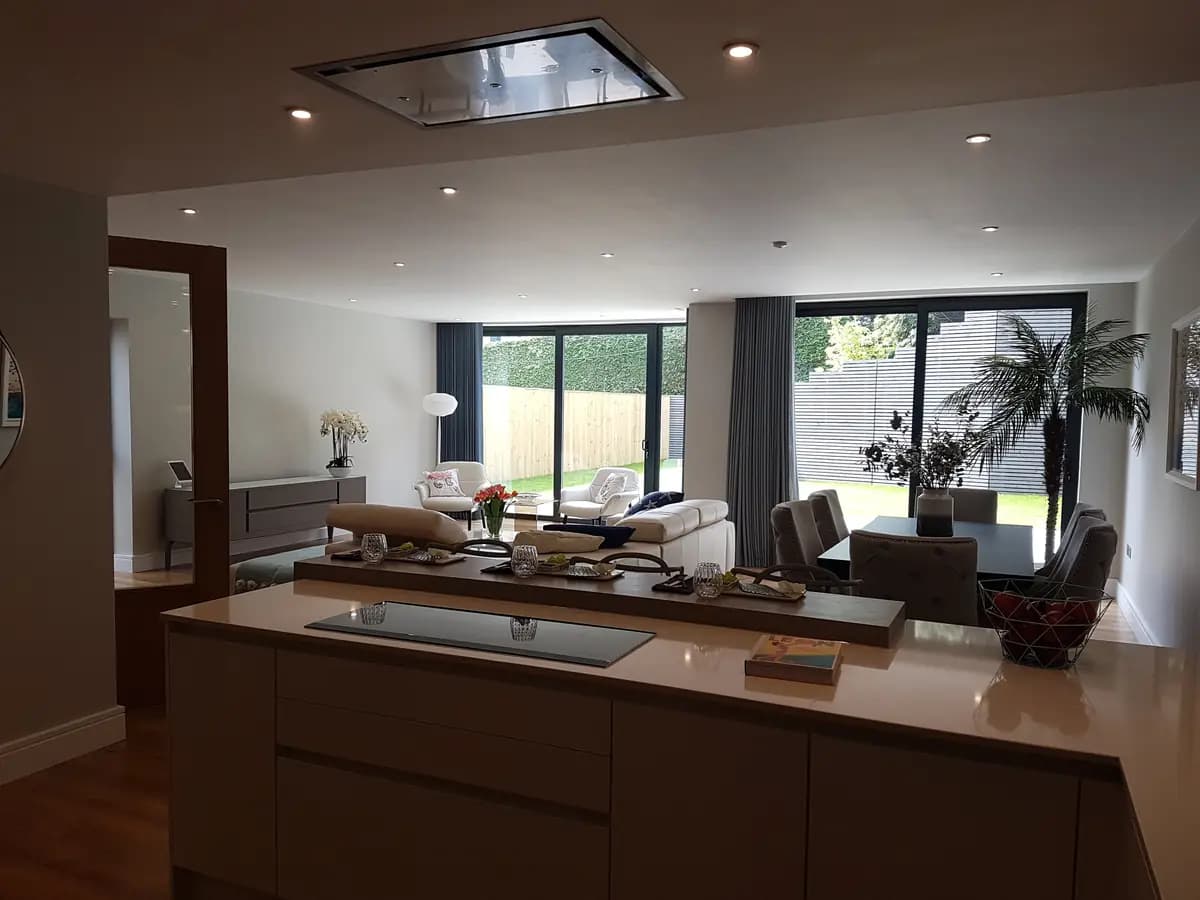
Finished rooms from homes we have worked on.
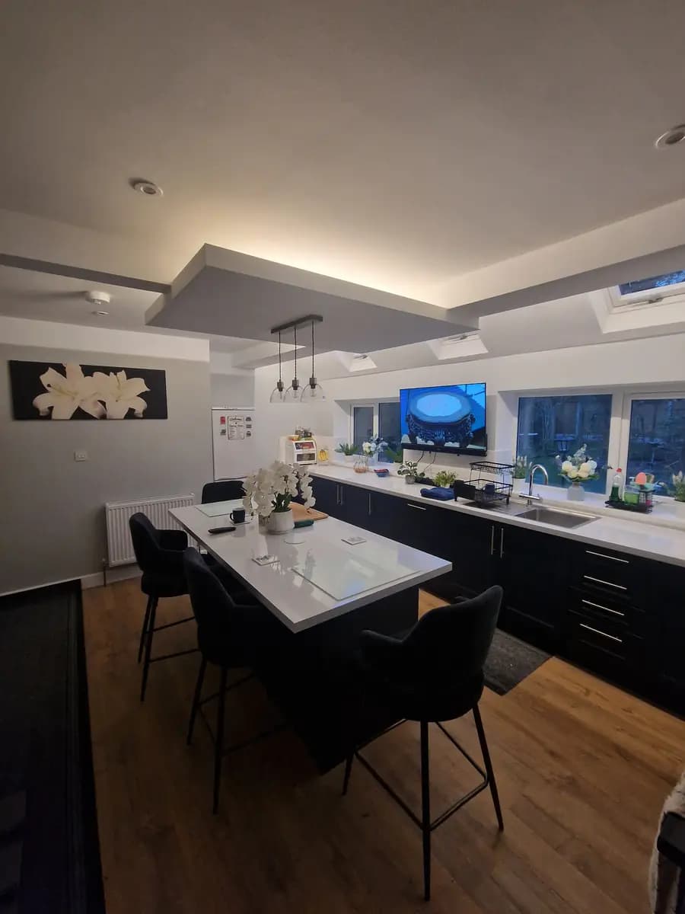
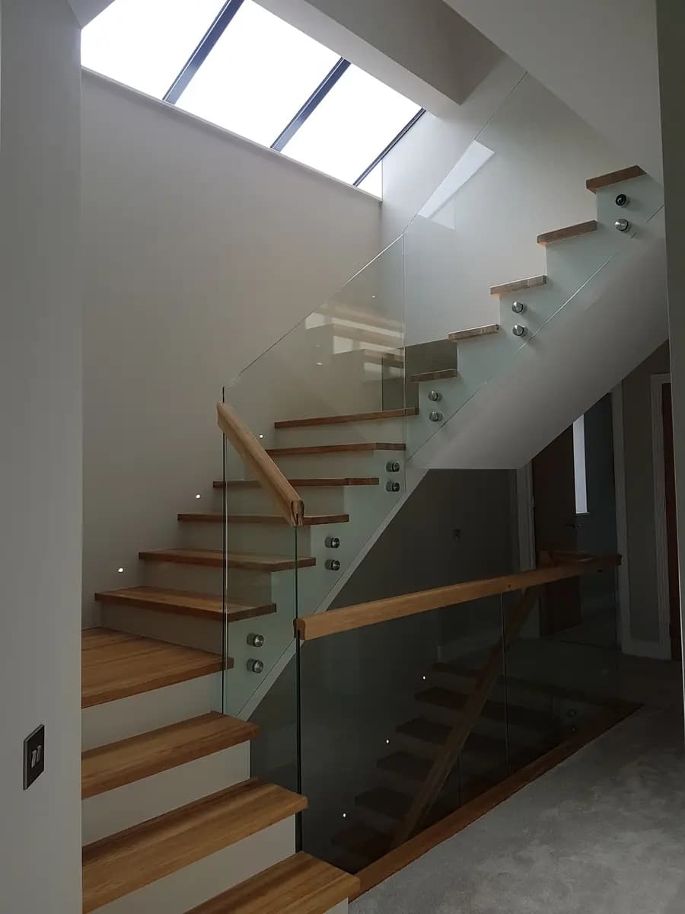
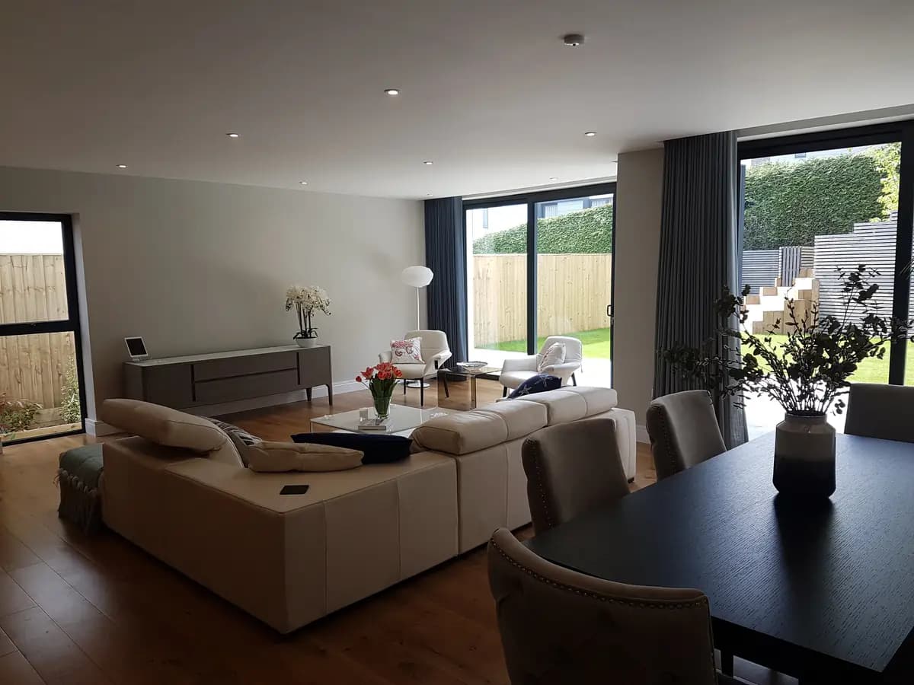
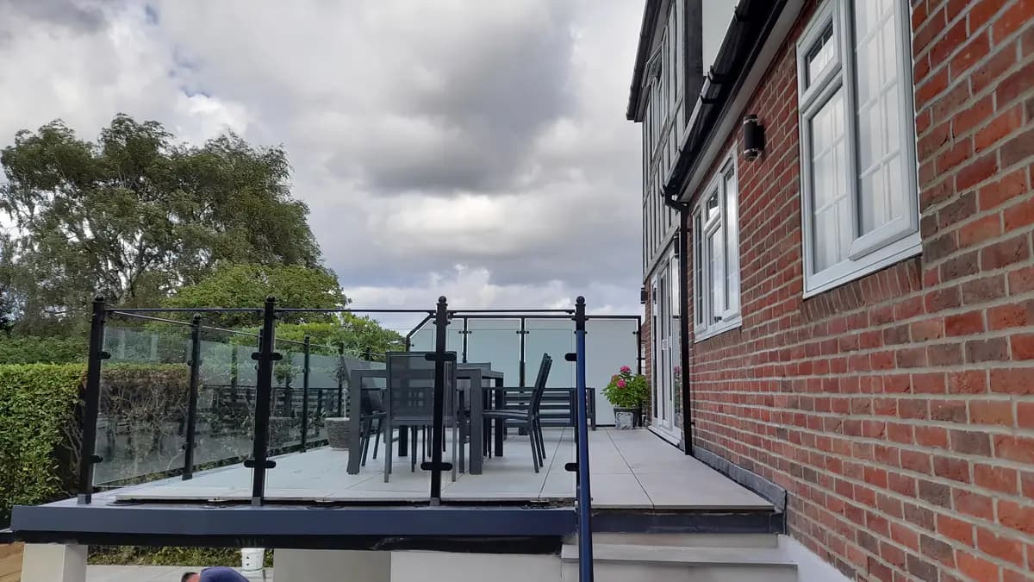
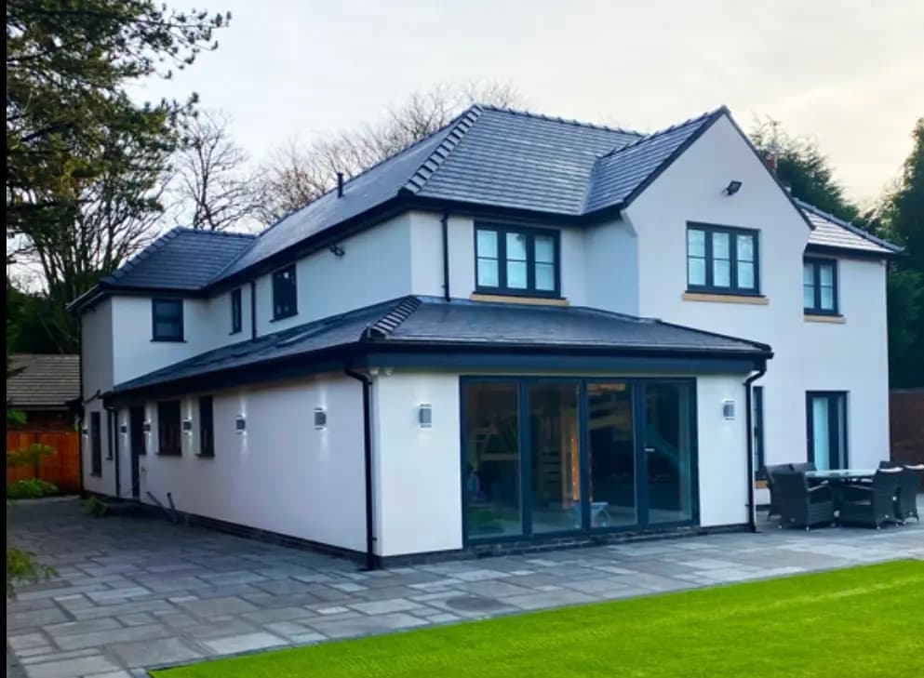
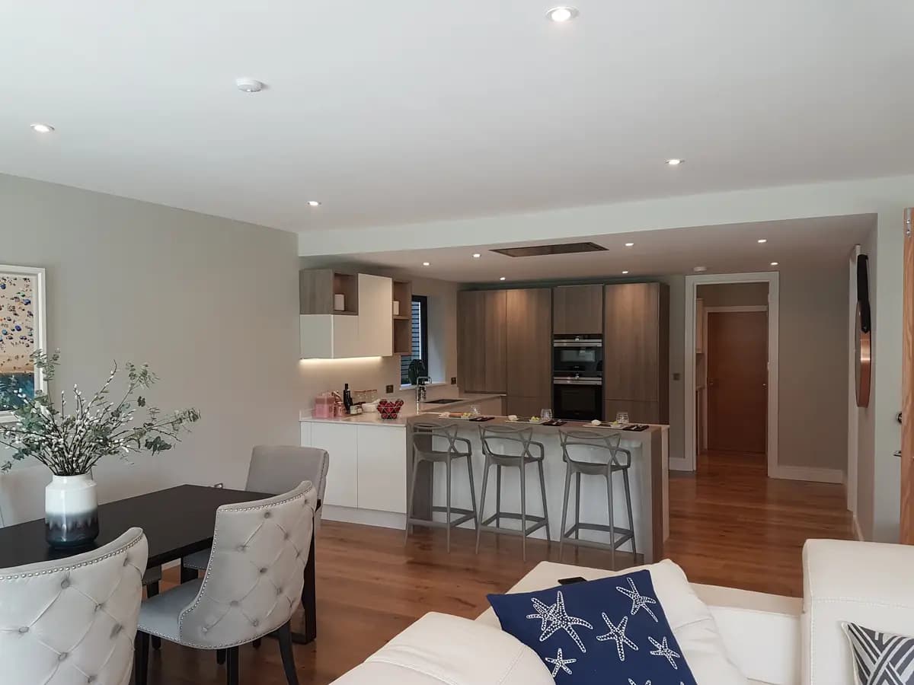
1 / 6
Does this sound like you?
You know what you want, but not if it's possible
You can picture more space, but you don't know what the house will allow or what it involves.
You don't want to pay thousands to find out
Architects, planning drawings and engineers cost thousands before you know if the idea fits your budget.
Builders want drawings before they will price
So you end up paying for full drawings just to get a number.
You don't know where to start
Planning, Building Regulations, structural engineers, party walls: it's hard to know what comes first.
Why improving feels hard to start
Most people can see what is wrong with their home: the kitchen is too small, the rooms don't connect, there's nowhere to work. What they can't see is the fix.
Builders want drawings before they will price. Drawings for planning cost thousands. So people end up paying for a full design before they know whether the idea is any good, or they give up and look at moving instead.
There is a cheaper first step: see your options on paper, then decide.
The first step
Up to three ways your home could work, drawn from your listing or your sketch
Send us what you have
Your Rightmove link, an estate agent floor plan, photos or a hand sketch. Tell us what isn't working and what you would like.
We draw your options
We draw your home as it is now, then work out up to three ways it could be rearranged or extended.
Tell us what you like
You might like a bit of option one and a bit of option two. Tell us, and we combine them.
We fine-tune it with you
On a video call we share the screen and move things around live until it works for you. The call usually takes 30 minutes to an hour. You keep the PDF.
What’s included
- A drawing of your home as it is now
- Up to three layout options
- The parts you like combined into one layout
- A video call of 30 minutes to an hour to fine-tune it
- Notes on what each option involves
- A PDF to keep and share with your household
Not included
- A site visit or measured survey (included in the £650 in-person version)
- Planning or Building Regulations drawings
- Structural calculations
- A build price
Layout Ideas Pack
In person
£650
We come to your home and carry out a measured site survey with a 3D point cloud scan, then do the same layout pack.
Remote
£250
The same layout pack, done from your Rightmove link, floor plan or sketch. No visit needed.
Doing it remotely saves you £400.
One property. No obligation to buy anything else.
Done remotely, so it works for homes anywhere in the UK.
The No Plan Promise
No workable plan, no fee.
If we can't draw a layout that works for your home and your budget, you get your £250 back in full.
- Before we draw, you tell us what you need and roughly what you could spend.
- We plan with a working figure of about £2,500 per square metre, so £100,000 is roughly 40 square metres of new or changed space.
- If none of the options gives you what you need within that, we refund you in full.
It doesn't cover changing the brief or budget after the options are drawn, or preferring a different style when an option meets the brief. We fine-tune that with you on the call instead.
Claim within 14 days of your video call.
Read the full terms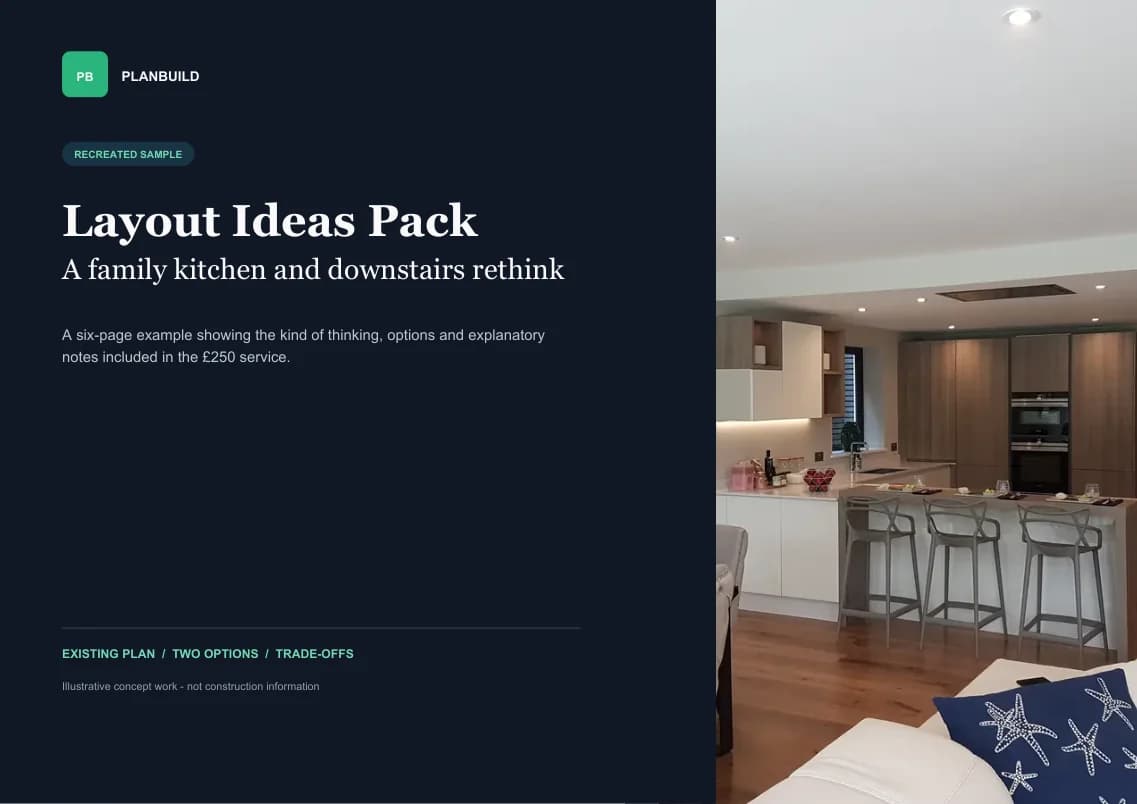
Before you decide
Do you cover me?
Not ready to book?
Get the sample pack by email.
What you can do with it
Decide if the project is worth doing
See what your home could become and whether it fits your budget before you pay for drawings, planning and engineering.
Agree it with your household
Everyone looks at the same drawings instead of arguing over ideas in your head.
Take the next step only if it's worth it
If an option is worth pursuing, the next step is a cost estimate for it. If it isn't, you've found out for £250.
One step at a time
How it progresses
You only move to the next step when the last one has done its job. You can stop after any of them.
- 1You start here
Layout Ideas Pack
£250 remote or £650 in person
We draw your home and up to three ways it could work, then fine-tune your favourite with you on a video call.
- 2
Cost estimate
Price agreed before you commit
Once you have a layout you like, we talk through what it might cost to build. We have estimate packages for this.
- 3
Drawings and approvals
Priced after the estimate
If the numbers work, we prepare the drawings for planning and Building Regulations. The house is measured at this stage.
- 4
The build
Priced from the drawings
Near Poole, we build it. Further away, we price the work, prepare the tender documents and vet local builders for you.
No site visit until the drawings stage. Nothing is booked until you are ready for it.
What customers have said
“Josh is very knowledgeable and offered lots of ideas in planning our extension. Paperwork and communication was punctual and always well documented. His team were a pleasure to have in the house, they were very clean, tidy and respectful to our (and our neighbours) property. I would not hesitate to recommend this company, they can do everything from start to finish for you.”
“Called Josh in to draw up some plans and come up with some ideas for a small extension. Josh was prompt in getting in touch and carried out layout drawings for a very reasonable amount. Josh also gave us a budget price to carry out the works.”
“I couldn't recommend Josh enough! He has been absolutely fantastic, nothing was too much trouble, he was happy to bounce lots of ideas back and forth until we were happy. He is polite, friendly and professional in every aspect. I would definitely be using his services again in the future when needed.”
Why I do it this way
I have this conversation with homeowners all the time. You like the house, the neighbours, the area and the schools, but the house isn't fit for what you need now.
The point of this is to give you clarity on where you can take your project before you invest thousands of pounds in architectural plans and engineering. Either the budget doesn't fit your plans, or, better, you're pleasantly surprised and can get what you want in the place you want.
I've been drafting and 3D modelling for years. I've also been the one on site, knocking the walls out, putting the steels in and pricing the projects. That all-round knowledge goes into your options.
Josh Carrivick, founder
Is this a good fit?
This suits you if
- You're planning an extension, a loft conversion, an open-plan kitchen or a new layout
- You want to see what is possible before paying for planning
- Your home is anywhere in the UK
Need something else? We do that too
- You need planning drawings nowPlanning drawings
- You need Building Regulations drawingsBuilding Control drawings
- You already have drawings and need a build priceGet a build price
Questions before you decide
I don't live near Poole. Can you still help?
Yes. The layout pack is done remotely, so it works anywhere in the UK. If you go ahead with the work, we can price it, prepare the tender documents and vet local builders for you.
Can you really do this without visiting?
Yes. We work from the listing floor plan, your photos and your sketch, and we check anything unclear on the call. Nobody needs to visit at this stage.
What happens after the floor plans?
We talk about what your favourite layout might cost to build. We have estimate packages for this, and we tell you the price before you commit. If the numbers work, the next steps are drawings and approvals, then the build. You decide at each step whether to carry on.
My floor plan is just a rough sketch. Is that enough?
Usually, yes. A Rightmove floor plan or a hand sketch with rough sizes is enough for layout options. We tell you on the call if something needs checking.
Will it tell me whether I need planning permission?
We tell you on the call what each option is likely to need, for example planning permission, Building Regulations approval or a structural engineer, so you know what you are taking on.
Will I know what it costs to build?
Not in the £250 pack. Once you have a layout you like, the next step is a cost estimate. We tell you the price of the estimate before you commit.
When would someone visit my house?
Not until you are ready for detailed drawings, which comes after the cost estimate, unless you choose the in-person version of the pack.
Can you do it in person instead?
Yes. For £650 we come to your home, carry out a measured site survey with a 3D point cloud scan, and then do the same layout pack. Most people start with the £250 remote version.
What if none of the options work for us?
Then you don't pay. Under the No Plan Promise, if we can't draw a layout that gives you what you need within your budget, we refund your £250 in full. We plan with a working figure of about £2,500 per square metre, agreed with you before we draw.
Do I have to use PlanBuild afterwards?
No. The PDF is yours to keep and share with anyone.
Tell us what you are thinking
Send your idea, a Rightmove link, photos or a rough sketch. We will take a first look and help you decide what is worth exploring before you commit to planning drawings or fees.
Send us your idea
A sketch, notes or a Rightmove link are all fine. No judgement.
- Your starting point
- What you need
- Your details
Prefer to talk?
The No Plan Promise: If we can't draw a layout that works for your home and your budget, you get your £250 back in full.