01 — Extension builder guide
How to Choose an Extension Builder in Poole
A good extension builder gives a realistic price and finishes the job. A bad one quotes too low, then adds costs later and does poor work. This guide covers the questions to ask, what a written specification should include, and what kind of project PlanBuild is best suited to.
- ★ 5.0 on Google (15 reviews)
- Checkatrade 10/10 (20 reviews)
- We reply the same working day.

02 — The problem
It is hard to tell which builder will give you a realistic price.
Most homeowners get three quotes from builders. One quote is often too low to be realistic. Another builder may seem too busy to want the job. A third quote may be accurate, or it may leave out costs that get added later. Asking clear questions before you hire a builder helps you tell them apart.
- Builders who quote too low often add costs once work has started.
- A written specification with clear detail leads to a clear price. Without one, pricing is unclear.
- A builder can be friendly without understanding structural work.
- Knowing the planning rules helps avoid delays and extra cost during the build.
What this covers
- Questions that show how a builder works.
- What a written specification should include.
- Whether the builder understands structural work.
- Whether the builder knows the planning rules, to help avoid delays.
- Whether the builder's pricing is clear from the start.
- The risks that can add cost or cause problems.
- Questions to ask builders before you hire one.
- The kind of project PlanBuild is best suited to.
- The kind of project PlanBuild is not suited to.
- How planning permission and Building Control approval work.
How we do the work
- 1
Stage 1
Read the guide
This page covers what matters when you choose a builder for your extension.
- 2
Stage 2
Match your project
See which type of builder suits your project: design-and-build, main contractor, or package builder.
- 3
Stage 3
Ask questions before you hire
Use the questions below to check a builder before you sign a contract.
Why homeowners choose us
We combine design and construction experience, so the early layout discussion considers how a home could be altered as well as how it could look. Detailed scope, pricing and programme are agreed separately for each project.
Free
Free project review
Tell us what you want to do. We call you back the same working day to tell you what your project needs and whether it is worth doing. There is no cost and no obligation.
Clearer scope before work begins
We use the available drawings and project information to discuss the proposed work before a quote and contract are agreed.
One firm and one contract
You don't have to find and manage separate designers, engineers and builders.
You can stop after any step
The drawings are yours to use with any builder.
Can I do this to my house?
Answer three or four quick questions to see what your project is likely to need before you speak to anyone.
What your project is likely to need
Your answer appears here as soon as you have answered the questions.
How a building project works
Every extension, knock-through or loft conversion has four stages. We do all four.
- 01
Drawings
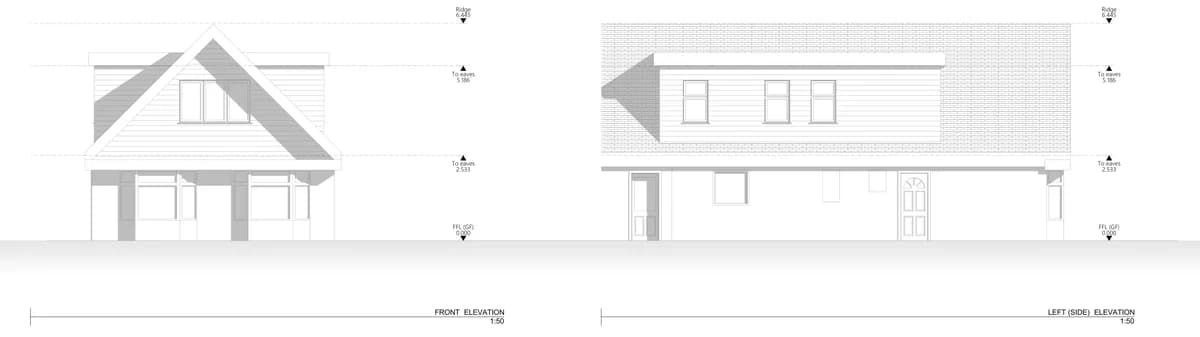
We measure your house and draw it as it is now. Then we draw the new layout.
- 02
Approvals
We apply for planning permission if you need it, and prepare the Building Regulations drawings. Building Control is an independent inspector. They check the work and sign it off.
- 03
Engineering
A structural engineer works out the size of any steel beams and foundations before building starts.
- 04
Building work
We do the building work and finish the rooms.
Questions to resolve before work begins
What goes wrong
How we stop it
The scope changes as the project develops.
We use the available drawings and information to discuss scope and allowances. If new information or changes arise, their effect needs to be reviewed.
Structure needs further input.
Where required, a structural engineer designs the relevant structural elements and Building Control inspects work under its own process.
Existing conditions are different from the available information.
Surveys and opening-up work can reveal issues that were not visible at the early design stage.
Neighbour or party-wall matters apply.
The need for notices or professional advice depends on the proposed work and adjoining property.
Planning or Building Regulations requirements apply.
The approvals route depends on the property and proposal. We can explain the relevant next steps once there is enough information.
04 — What goes into an extension
The parts you won’t see once it’s finished
Foundations
Concrete foundations, dug to the depth Building Control agrees for your ground.
How it works
There are five steps. You can stop after any of them.
You can stop after any step. The drawings are yours, and you can use them with another builder.
We build in Poole, Bournemouth, Christchurch and about 20 miles around them. For homes further away, our remote layout service works anywhere in the UK, and we can price the work, prepare tender documents and vet local builders.
Step 1
Free project review
Send us a few details or call. We look at what you want to do and tell you what it will need and whether it is worth taking further.
Free
Step 2
Layout Ideas Pack
We draw your home as it is now and up to three ways it could work, then fine-tune your favourite with you on a video call. Done remotely from your Rightmove link, floor plan or sketch, or in person with a measured site survey and a 3D point cloud scan.
Remote or in person
Step 3
Cost estimate
Once you have a layout you like, we can explain the further work needed and quote any separately agreed service.
Quoted separately
Step 4
Drawings, approvals and engineering
Full drawings, structural calculations, and the planning and Building Regulations applications. The house is measured at this stage if it hasn't been already.
Priced after the estimate
Step 5
The build
Near Poole, we can prepare a quote and contract using the information available for the agreed scope. Changes, site conditions and client decisions can affect scope, cost or programme. Further away, we can prepare tender information and support the selection of local builders.
Quoted for the agreed scope
What our customers say
- ★ 5.0 on Google (15 reviews)
- Checkatrade 10/10 (20 reviews)
- We reply the same working day.
“…they can do everything from start to finish for you.”
“…carried out layout drawings for a very reasonable amount. Josh also gave us a budget price to carry out the works.”
“I couldn't recommend Josh enough! He has been absolutely fantastic, nothing was too much trouble, he was happy to bounce lots of ideas back and forth until we were happy. He is polite, friendly and professional in every aspect. I would definitely be using his services again in the future when needed.”
“Josh got the plans for our extension completed and submitted very quickly. We had a number of amendments and obstacles to overcome but nothing was too much trouble for him. A very professional and efficient service.”
Is PlanBuild right for your project?
We are a good fit if
- You want an extension, a knock-through, a wall removed or a loft conversion.
- Your home is in or near Poole, Bournemouth or Christchurch.
- You want one firm to do the drawings, the approvals, the engineering and the building work.
- You want to see your options before deciding whether detailed drawings are worth pursuing.
We are not the right choice if
- Your home is more than about 20 miles from Poole, Bournemouth or Christchurch. Start with our remote layout service instead: it works anywhere in the UK.

How we help
You want more space or a better layout, but you don't know where to start, what it will cost, or who to trust with it.
We tell you what your project needs
At the free review we tell you whether you need planning permission, Building Regulations approval or a structural engineer, and what that involves.
You see your options before you commit
The Layout Ideas Pack gives you up to three layout options for your house, so you can decide which direction is worth developing.
You can discuss the next stage clearly
Once a direction is chosen, we can explain the surveys, approvals, technical work or construction services that may be needed.
You deal with one firm
We do the drawings, the approvals, the engineering and the building work. You don't have to find, manage and chase separate firms.
Often done with this job: Floor plans and drawings, Structural wall removal, Kitchen knock-throughs
Questions about How to Choose an Extension Builder in Poole
What should I look for when choosing an extension builder in Poole?
Check whether the builder understands structural work, gives you a clear written specification, knows the planning rules, prices clearly, communicates well, and has local references and insurance.
Should I choose a design-to-build builder or separate designer then builder?
A design-and-build company does the drawings and the building work, so there is less chance of the drawings and the finished job not matching. Using a separate designer and a separate builder gives you more control over each stage, but you manage the handover between them.
How do I avoid builder pricing that starts low then climbs?
Ask for a written specification before pricing. Builders who work from clear drawings can give a realistic price.
Tell us what you want to change
Send a few details and we will call you back the same working day to tell you what your project needs. There is no cost and no obligation.
We build in Poole, Bournemouth, Christchurch and about 20 miles around them.
Step 1 of 3