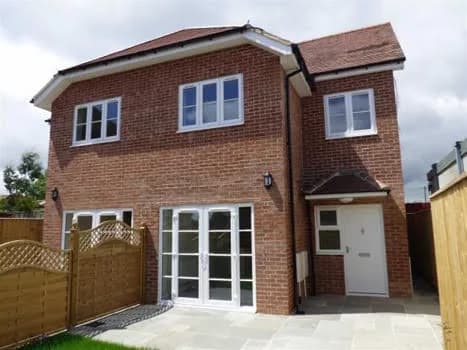
Poole · Bournemouth · Christchurch
Our work
Photos from our sites and finished jobs: structural openings, extensions, kitchens, and the drawings we started each one from.
Start to finish
Projects told in photos.
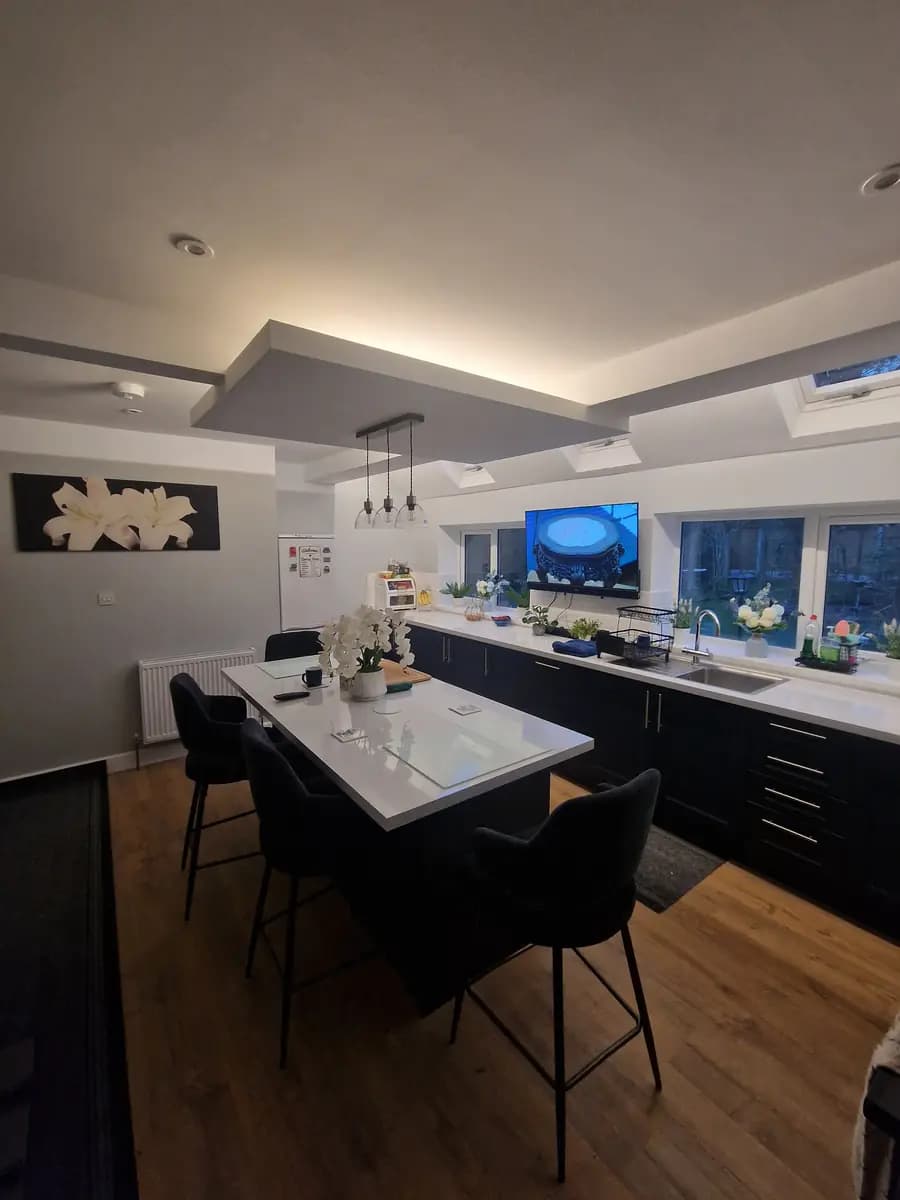
Kitchen
Kitchen refit with rooflights and a lit ceiling panel
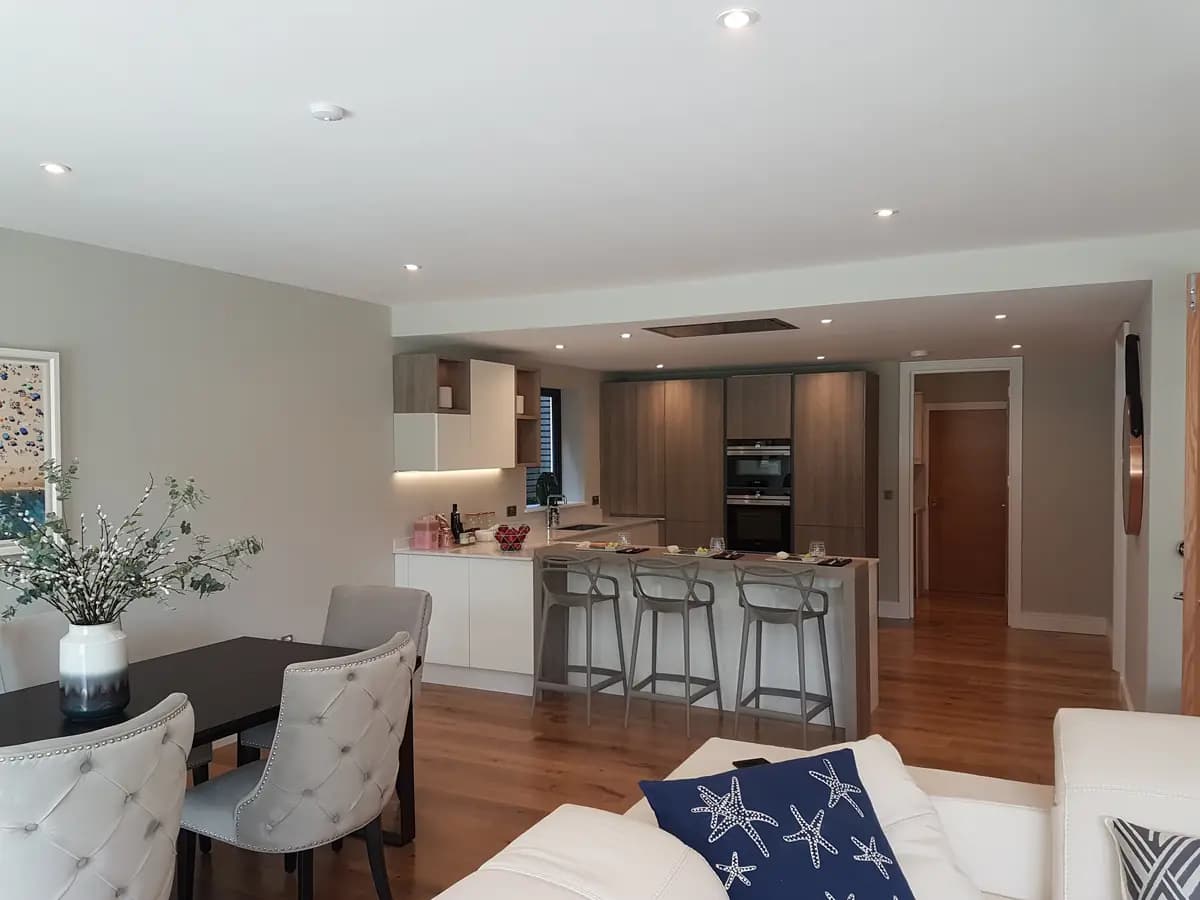
A kitchen taken back to bare plaster and fitted out: new units, rooflights, a raised ceiling panel with built-in lighting, worktops and a new floor.
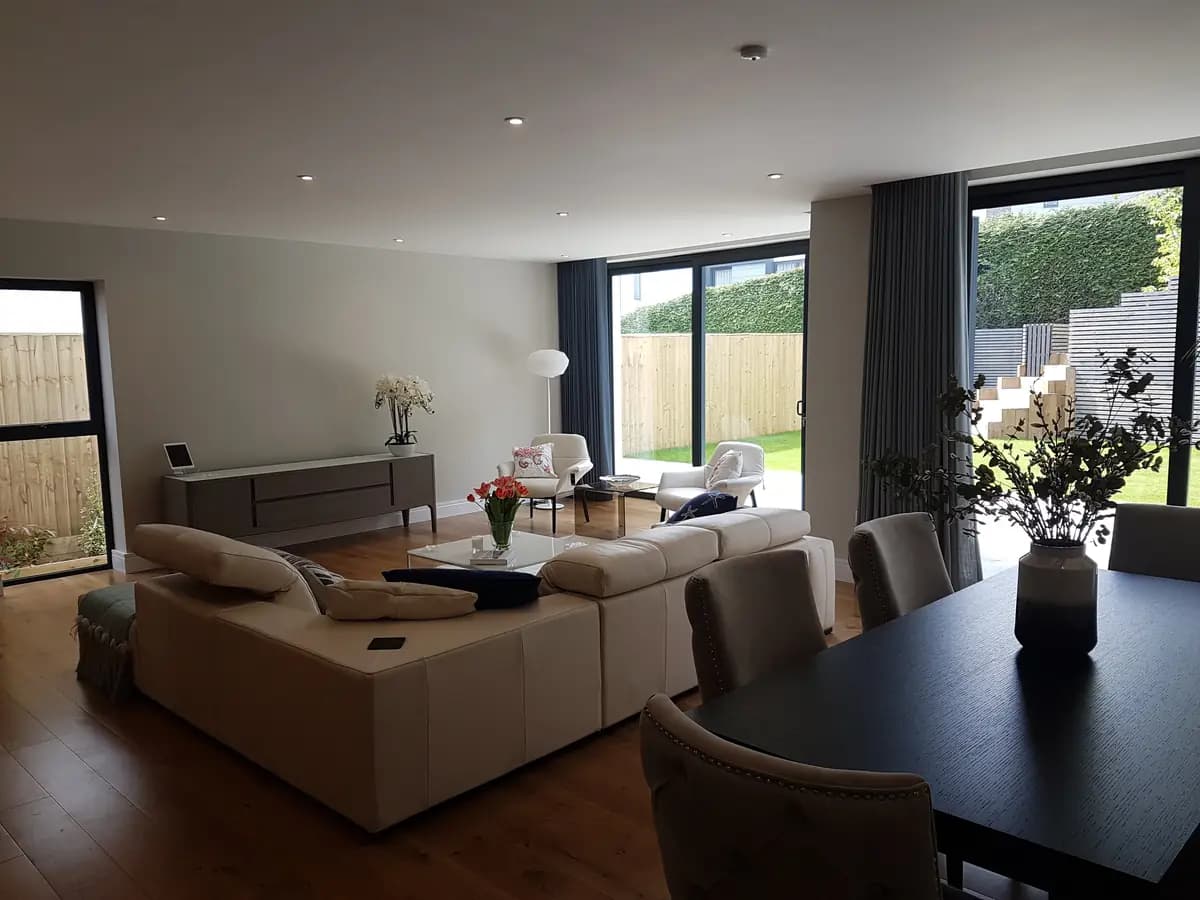
Open-plan
Open-plan kitchen and living space with a floating staircase
A large open-plan kitchen and living space under a big rooflight, with a floating oak staircase and a glass balustrade.
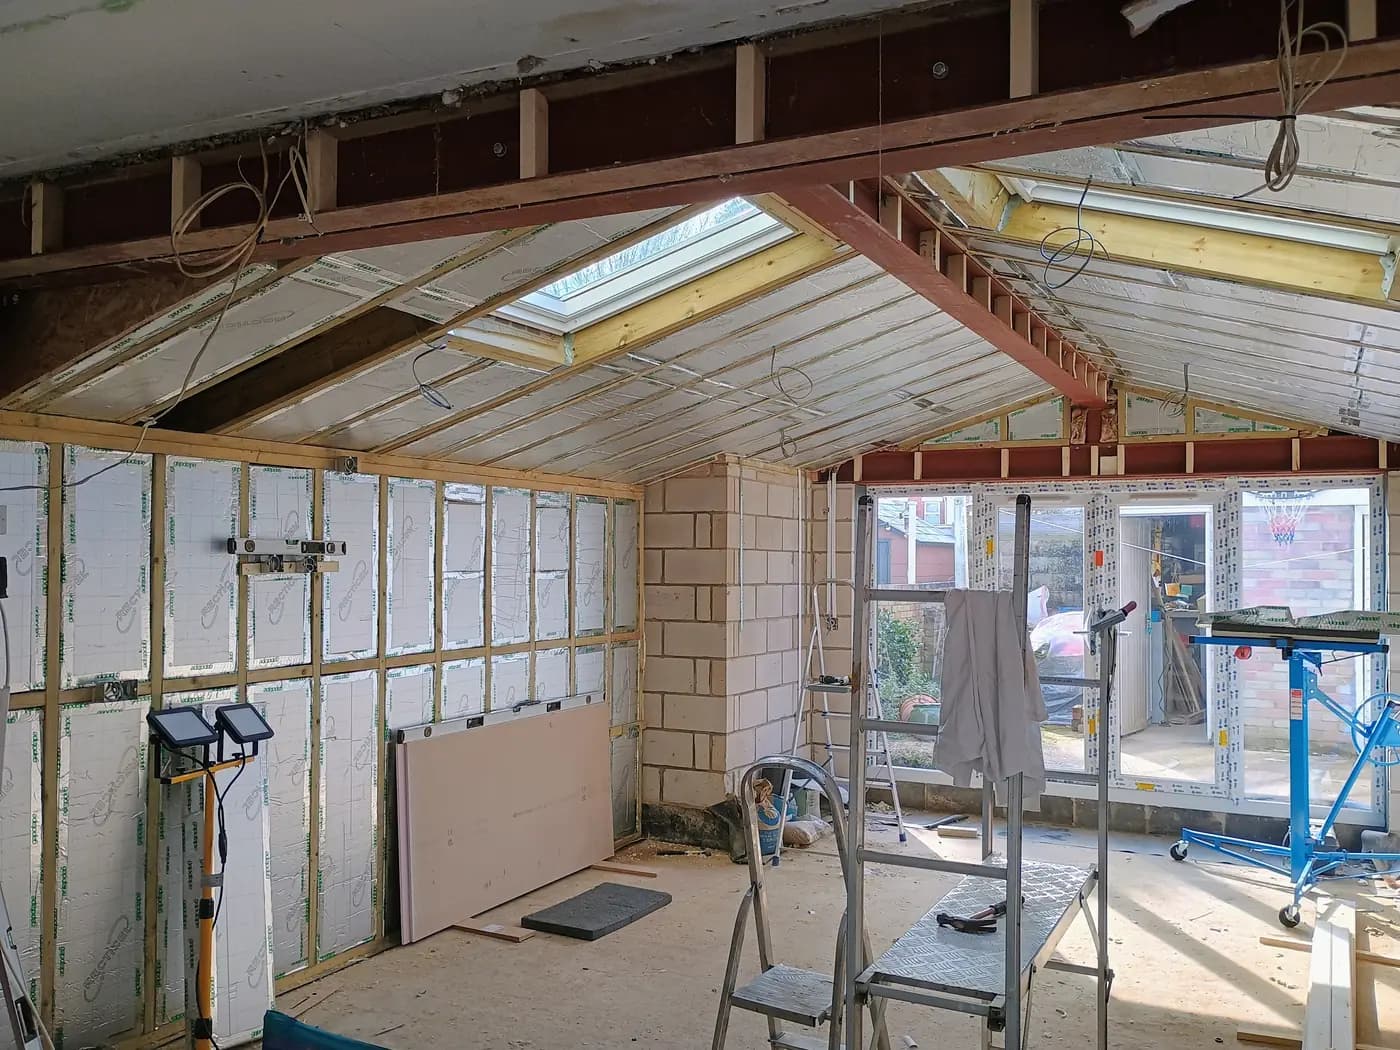
Extension
Rear extension with a vaulted roof and rooflights
A single-storey rear extension with a steel frame, a vaulted timber roof and rooflights, photographed during the build.
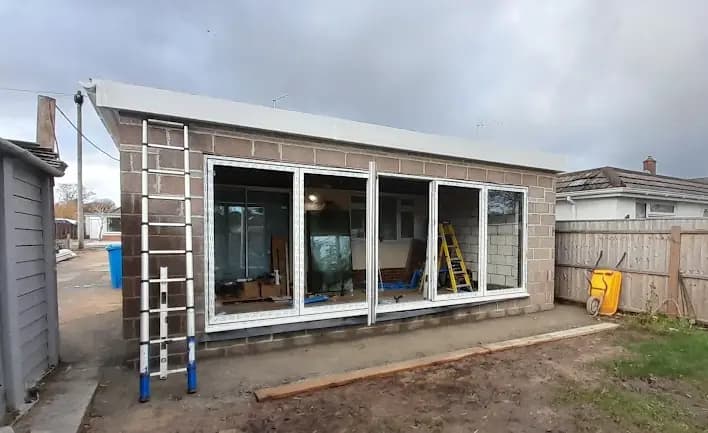
Extension
Bungalow rear extension
A rear extension to a bungalow: the back wall opened up on a steel beam, new walls and roof, and wide sliding doors.
Finished work
Finished work
On site
Work in progress
Structural openings and steel
Extensions and roofs
Kitchens and interiors
Groundwork and new builds
Drawings
Drawings before the build starts
More case studies with the full story of individual jobs are coming.
Tell us what you want to change
Send a few details and we will call you back the same working day to tell you what your project needs. There is no cost and no obligation.

We build in Poole, Bournemouth, Christchurch and about 20 miles around them.
Step 1 of 3