Renovations · Blandford
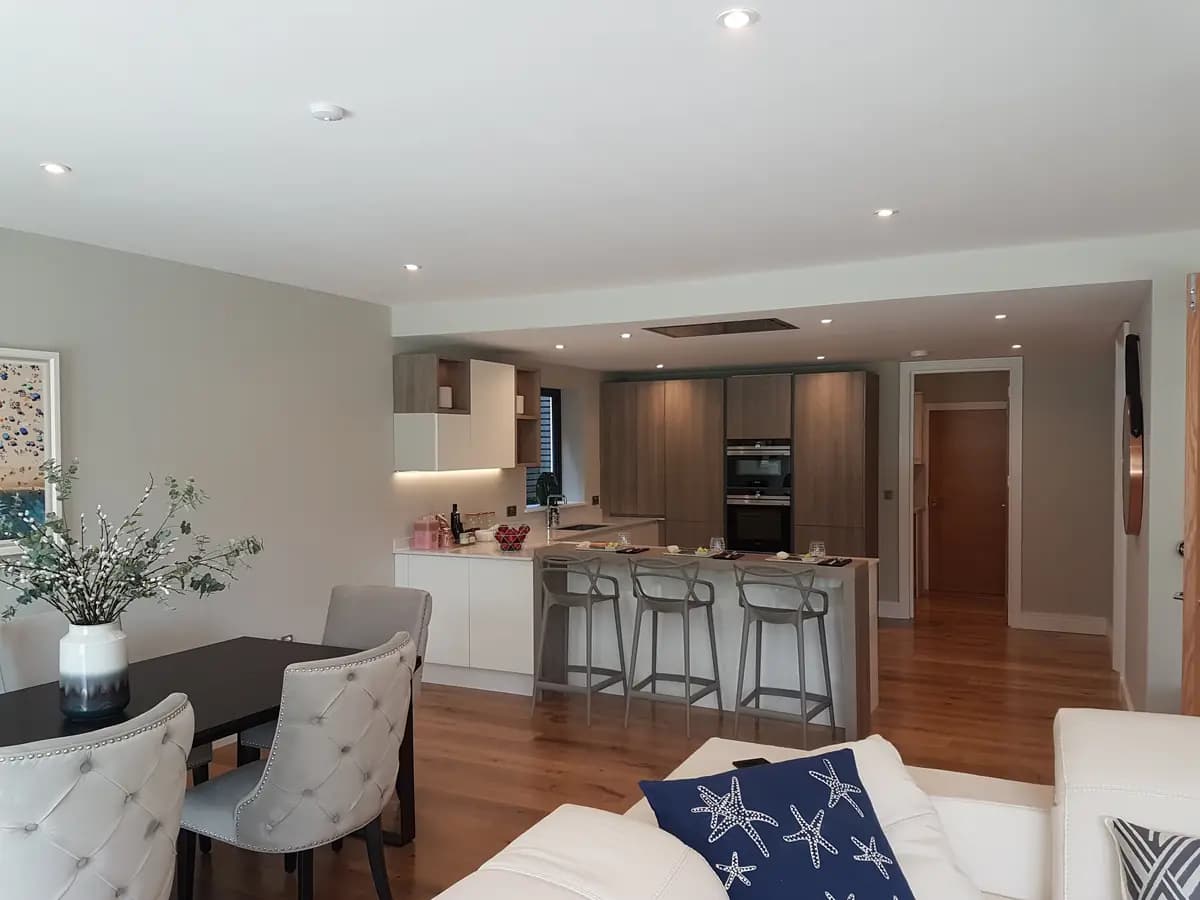
Kitchen knock-throughs and renovations in Blandford
Opening up a kitchen in Blandford means finding out which walls are load-bearing, sizing the steel if one has to come out, and getting Building Control sign-off. We survey it, draw it, engineer it and build it.
- ★ 5.0 on Google (15 reviews)
- Checkatrade 10/10 (20 reviews)
- We reply the same working day.
Why homeowners choose us
We combine design and construction experience, so the early layout discussion considers how a home could be altered as well as how it could look. Detailed scope, pricing and programme are agreed separately for each project.
Free
Free project review
Tell us what you want to do. We call you back the same working day to tell you what your project needs and whether it is worth doing. There is no cost and no obligation.
Clearer scope before work begins
We use the available drawings and project information to discuss the proposed work before a quote and contract are agreed.
One firm and one contract
You don't have to find and manage separate designers, engineers and builders.
You can stop after any step
The drawings are yours to use with any builder.
How it works
There are five steps. You can stop after any of them.
You can stop after any step. The drawings are yours, and you can use them with another builder.
We build in Poole, Bournemouth, Christchurch and about 20 miles around them. For homes further away, our remote layout service works anywhere in the UK, and we can price the work, prepare tender documents and vet local builders.
Step 1
Free project review
Send us a few details or call. We look at what you want to do and tell you what it will need and whether it is worth taking further.
Free
Step 2
Layout Ideas Pack
We draw your home as it is now and up to three ways it could work, then fine-tune your favourite with you on a video call. Done remotely from your Rightmove link, floor plan or sketch, or in person with a measured site survey and a 3D point cloud scan.
Remote or in person
Step 3
Cost estimate
Once you have a layout you like, we can explain the further work needed and quote any separately agreed service.
Quoted separately
Step 4
Drawings, approvals and engineering
Full drawings, structural calculations, and the planning and Building Regulations applications. The house is measured at this stage if it hasn't been already.
Priced after the estimate
Step 5
The build
Near Poole, we can prepare a quote and contract using the information available for the agreed scope. Changes, site conditions and client decisions can affect scope, cost or programme. Further away, we can prepare tender information and support the selection of local builders.
Quoted for the agreed scope
What our customers say
- ★ 5.0 on Google (15 reviews)
- Checkatrade 10/10 (20 reviews)
- We reply the same working day.
“…they can do everything from start to finish for you.”
“…carried out layout drawings for a very reasonable amount. Josh also gave us a budget price to carry out the works.”
“I couldn't recommend Josh enough! He has been absolutely fantastic, nothing was too much trouble, he was happy to bounce lots of ideas back and forth until we were happy. He is polite, friendly and professional in every aspect. I would definitely be using his services again in the future when needed.”
“Josh got the plans for our extension completed and submitted very quickly. We had a number of amendments and obstacles to overcome but nothing was too much trouble for him. A very professional and efficient service.”
Services in Blandford
Questions
How much does it cost to knock through for an open-plan kitchen in Blandford?
Start with a free project review about your Blandford property. If it makes sense to go ahead, the next step is the Layout Ideas Pack, done remotely or in person. If the wall is load-bearing, structural engineering calculations are quoted after the survey.
How do I know if a wall in my Blandford home is load-bearing?
The Layout Ideas Pack's on-site survey identifies which walls are load-bearing. A 3D scan and structural engineering calculations can then size any required steel beam.
Do I need planning permission for internal wall removal in Blandford?
Most internal wall removals in Blandford fall under Permitted Development and don't need planning permission. If the wall is load-bearing, you will need Building Regulations approval. We tell you which applies as part of the survey.
What do I get with the Layout Ideas Pack?
Done remotely from your Rightmove link, floor plan or sketch. Done in person: we visit and carry out a measured site survey with a 3D point cloud scan of your home. We travel for this. Either way, you get at least two layout options showing which walls move, where the kitchen flows into the living space, and how the new layout works.
Tell us what you want to change
Send a few details and we will call you back the same working day to tell you what your project needs. There is no cost and no obligation.

We build in Poole, Bournemouth, Christchurch and about 20 miles around them.
Step 1 of 3