Renovations · New Forest
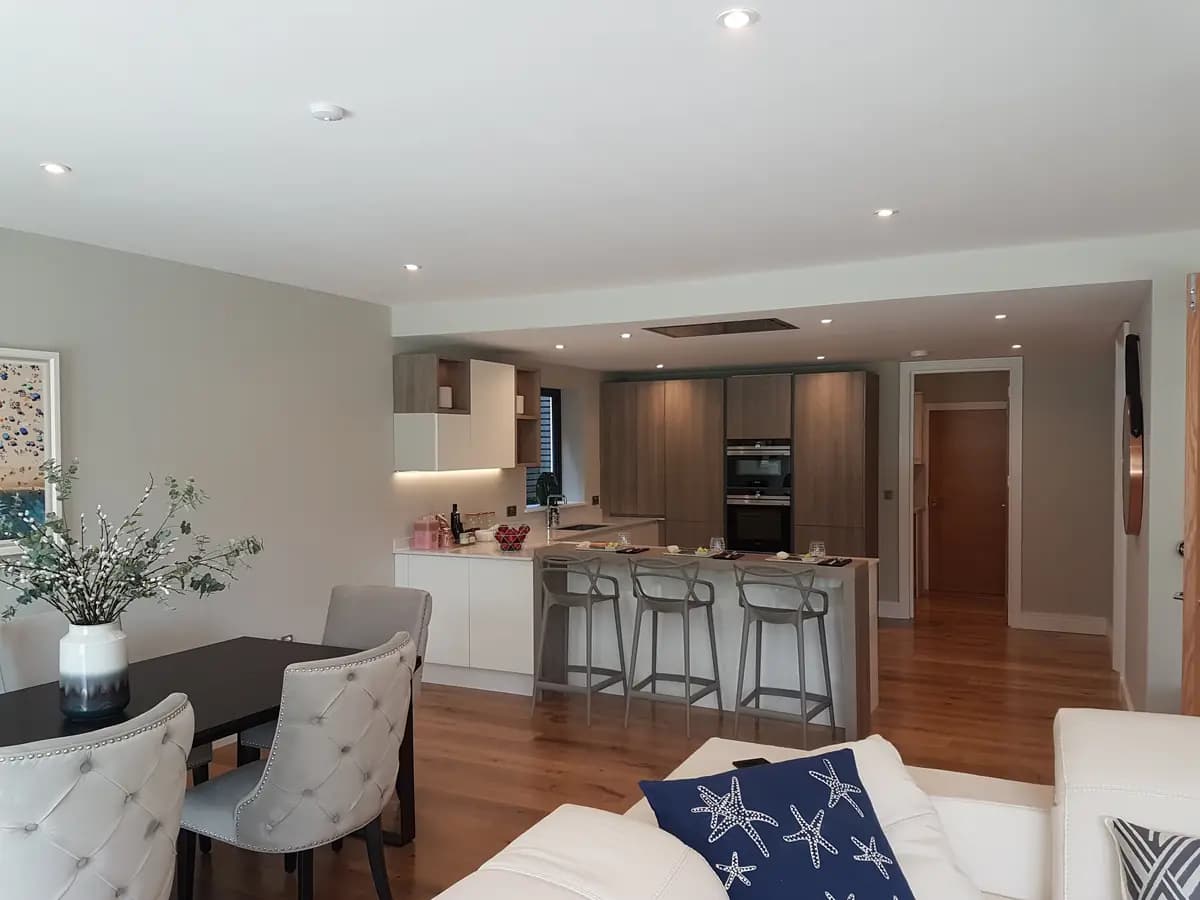
Kitchen knock-throughs and renovations in New Forest
Opening up a kitchen in New Forest means finding out which walls are load-bearing, sizing the steel if one has to come out, and getting Building Control sign-off. We survey it, draw it, engineer it and build it.
- ★ 5.0 on Google (15 reviews)
- Checkatrade 10/10 (20 reviews)
- We reply the same working day.
Houses in New Forest and what they need
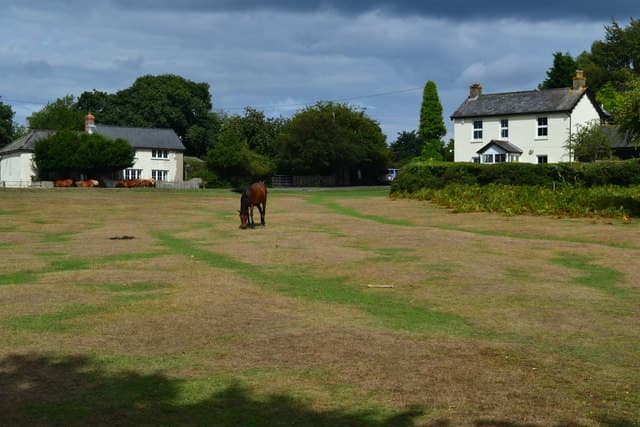
The New Forest contains a wide range of homes, from thatched forest cottages and converted farm dwellings to suburban family homes in Totton, Hythe and Marchwood. Forest properties often bring thick cob or rubble-stone walls, low ceilings and heritage constraints, and a design needs to work with these rather than against them.
Forest cottages and character properties
Period cottages within the New Forest National Park have thick walls built from local materials, often rubble stone, cob or handmade brick. These walls may or may not be load-bearing, and removal needs specialist structural assessment. Our surveys for forest cottages give an honest assessment of what is feasible, recommending where walls can be opened up and where they should stay.
Suburban homes in Totton, Hythe and Marchwood
The towns on the forest edge, Totton, Hythe, Marchwood and Dibden Purlieu, have conventional post-war housing well suited to open-plan conversions. Standard construction methods mean wall removal is generally straightforward.
Planning permission for wall removal in New Forest
Internal wall removal does not usually need planning permission, even within the National Park, as it is classified as an internal alteration. Listed buildings need Listed Building Consent, and load-bearing wall removal always needs Building Regulations approval. The relevant authority depends on whether your property is inside or outside the park boundary.
Listed Building Consent for wall removal in the New Forest
Many cottages within the National Park are individually listed. Internal wall removal in a listed building needs Listed Building Consent from the New Forest National Park Authority, which assesses the impact on the building's historic significance and character. We design open-plan layouts that show respect for the building's heritage, including material specifications and impact assessments.
Building Regulations for wall removal in the New Forest
Whether inside or outside the National Park, load-bearing wall removal needs Building Regulations approval and inspection by Building Control, an independent inspector. For properties within the park, the NPA oversees the application. For properties outside, New Forest District Council does. We determine which authority applies and arrange the structural calculations, application, and inspections.
Why homeowners choose us
We combine design and construction experience, so the early layout discussion considers how a home could be altered as well as how it could look. Detailed scope, pricing and programme are agreed separately for each project.
Free
Free project review
Tell us what you want to do. We call you back the same working day to tell you what your project needs and whether it is worth doing. There is no cost and no obligation.
Clearer scope before work begins
We use the available drawings and project information to discuss the proposed work before a quote and contract are agreed.
One firm and one contract
You don't have to find and manage separate designers, engineers and builders.
You can stop after any step
The drawings are yours to use with any builder.
How it works
There are five steps. You can stop after any of them.
You can stop after any step. The drawings are yours, and you can use them with another builder.
We build in Poole, Bournemouth, Christchurch and about 20 miles around them. For homes further away, our remote layout service works anywhere in the UK, and we can price the work, prepare tender documents and vet local builders.
Step 1
Free project review
Send us a few details or call. We look at what you want to do and tell you what it will need and whether it is worth taking further.
Free
Step 2
Layout Ideas Pack
We draw your home as it is now and up to three ways it could work, then fine-tune your favourite with you on a video call. Done remotely from your Rightmove link, floor plan or sketch, or in person with a measured site survey and a 3D point cloud scan.
Remote or in person
Step 3
Cost estimate
Once you have a layout you like, we can explain the further work needed and quote any separately agreed service.
Quoted separately
Step 4
Drawings, approvals and engineering
Full drawings, structural calculations, and the planning and Building Regulations applications. The house is measured at this stage if it hasn't been already.
Priced after the estimate
Step 5
The build
Near Poole, we can prepare a quote and contract using the information available for the agreed scope. Changes, site conditions and client decisions can affect scope, cost or programme. Further away, we can prepare tender information and support the selection of local builders.
Quoted for the agreed scope
What our customers say
- ★ 5.0 on Google (15 reviews)
- Checkatrade 10/10 (20 reviews)
- We reply the same working day.
“…they can do everything from start to finish for you.”
“…carried out layout drawings for a very reasonable amount. Josh also gave us a budget price to carry out the works.”
“I couldn't recommend Josh enough! He has been absolutely fantastic, nothing was too much trouble, he was happy to bounce lots of ideas back and forth until we were happy. He is polite, friendly and professional in every aspect. I would definitely be using his services again in the future when needed.”
“Josh got the plans for our extension completed and submitted very quickly. We had a number of amendments and obstacles to overcome but nothing was too much trouble for him. A very professional and efficient service.”
Services in New Forest
Questions
Can I create an open-plan kitchen in a New Forest cottage?
Often yes, but it depends on the wall construction. Thick stone, cob or brick walls may be load-bearing and need structural assessment. Our survey gives an honest assessment of what is feasible and what structural work would be needed.
Do I need Listed Building Consent for wall removal in the New Forest?
Only if your property is listed. Many forest cottages and period properties are listed. Internal alterations, including wall removal, need Listed Building Consent from the National Park Authority. We check your property's status as part of our service.
How much does an open-plan kitchen design cost in the New Forest?
Start with a free project review. If it makes sense to go ahead, the next step is the Layout Ideas Pack, done remotely or in person. Structural calculations, if needed, are quoted after the survey.
Which authority handles Building Control in the New Forest?
The National Park Authority handles Building Control applications for properties within the park. New Forest District Council covers properties outside the park. We determine which applies and manage the process for you.
Tell us what you want to change
Send a few details and we will call you back the same working day to tell you what your project needs. There is no cost and no obligation.

We build in Poole, Bournemouth, Christchurch and about 20 miles around them.
Step 1 of 3