Planning Application in Swanage — Handled From Start to Finish
Full householder planning application preparation and submission. We handle the drawings, design and access statement, and council liaison from start to finish.
What's included
- Full planning drawings (existing and proposed)
- Design and access statement
- Site plan and block plan
- Council application submission
- Liaison with planning officer
- Response to any queries or amendments
Planning Applications in Swanage
Swanage falls under Dorset Council (Dorset Council). Dorset Council covers a large rural area with many villages in conservation areas and AONBs (Dorset AONB, Cranborne Chase AONB). Permitted Development rights may be restricted in these areas — always check before assuming PD applies. When a full planning application is needed, we handle everything from drawings to council liaison.
Dorset Council planning facts
Planning applications (annual): ~6,000. Average decision time: 8-10 weeks. Approval rate: ~87%. AONB coverage: Extensive. The householder application fee is paid to the council separately. Our fee, quoted after the survey, covers all drawings, the application, and managing the process through to decision.
When you need planning permission in Swanage
Not every extension needs planning permission. Dorset Council covers a large rural area with many villages in conservation areas and AONBs (Dorset AONB, Cranborne Chase AONB). Permitted Development rights may be restricted in these areas — always check before assuming PD applies. We assess your specific project and property before recommending a route — many clients save money by confirming they only need a Certificate of Lawfulness.
What we submit
A full set of planning drawings (existing and proposed plans, elevations, and sections), a site plan, block plan, design and access statement, and completed application forms. We submit electronically and handle all correspondence with the planning officer.
Typical properties in Swanage
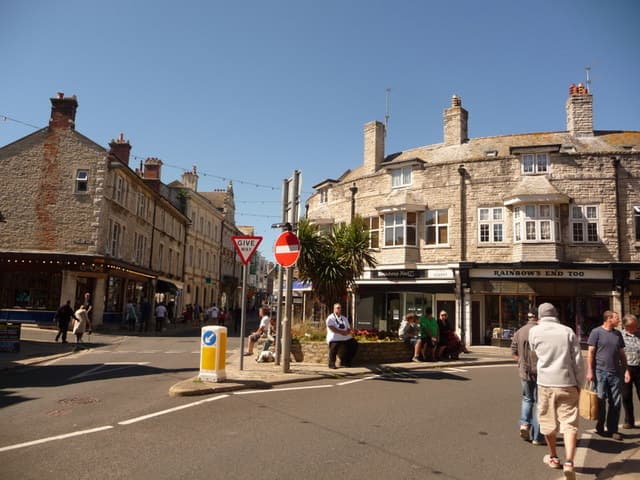
Swanage town centre — the High Street with characteristic Purbeck stone architecture
Fig. 2

Purbeck stone house with traditional local materials, typical of the Isle of Purbeck
Fig. 3
Planning App questions in Swanage
Other services in Swanage
Structural Wall Removal
from £6,500
Structural wall removal for Poole homeowners: survey, structural calculations, Building Control, RSJ installation and making good, all under one contract.
RSJ Installation
from £6,500
RSJ and steel beam installation for Poole structural openings, kitchen knock-throughs and wall removals with engineer and Building Control support.
Kitchen Knock-Through
from £9,000
Kitchen knock-throughs and open-plan kitchen structural alterations in Poole, including wall removal, RSJs, Building Control and making good.
Single-Storey Extension Builder
priced after fit check
Single-storey extension builder in Poole for rear extensions, kitchen extensions and controlled watertight shell projects with design, approvals and build joined up.
3D Laser Survey
Quoted after the survey
A 1.5-hour on-site visit with a 3D laser scanner to capture millimetre-accurate measurements of your property. The foundation for precise structural calculations and planning drawings.
Structural Calculations
Quoted after the survey
Engineer-certified structural calculations for your extension or wall removal. Covers beam sizing, foundation design, and Building Regulations compliance.
Building Regulations Drawings
Quoted after the survey
Technical construction detail drawings that satisfy Building Regulations. Covers insulation, drainage, structural details, and everything your builder and building control need.
Certificate of Lawfulness
Quoted after the survey
A legal document confirming your extension falls within Permitted Development rights. Protects you at resale — mortgage lenders and solicitors expect it.
Floor Plans
Quoted after the survey
Measured floor plans for Poole renovation, extension and structural alteration projects before pricing, engineering, planning or Building Control.
Ready to get started in Swanage?
Planning Application. Project-specific pricing, no obligation.
Every plan drawn in Poole, Dorset
Serving homeowners across Poole, Bournemouth, Christchurch, Wimborne, Wareham, and the wider Dorset area.
Useful links for Swanage homeowners
External resources we recommend. Links open in a new tab.