Kitchen extension layout
Kitchen extension layout ideas for a home that works better day to day
Most people do not want an extension for the sake of one. They want a kitchen that works: better light, better flow, space for the family and somewhere that does not feel disconnected from the rest of the home.
The starting question is not just how far the extension goes out. It is how the kitchen, dining, living, storage and access need to work together. We help you make sense of that before the expensive stages begin.
Short answer
What this means
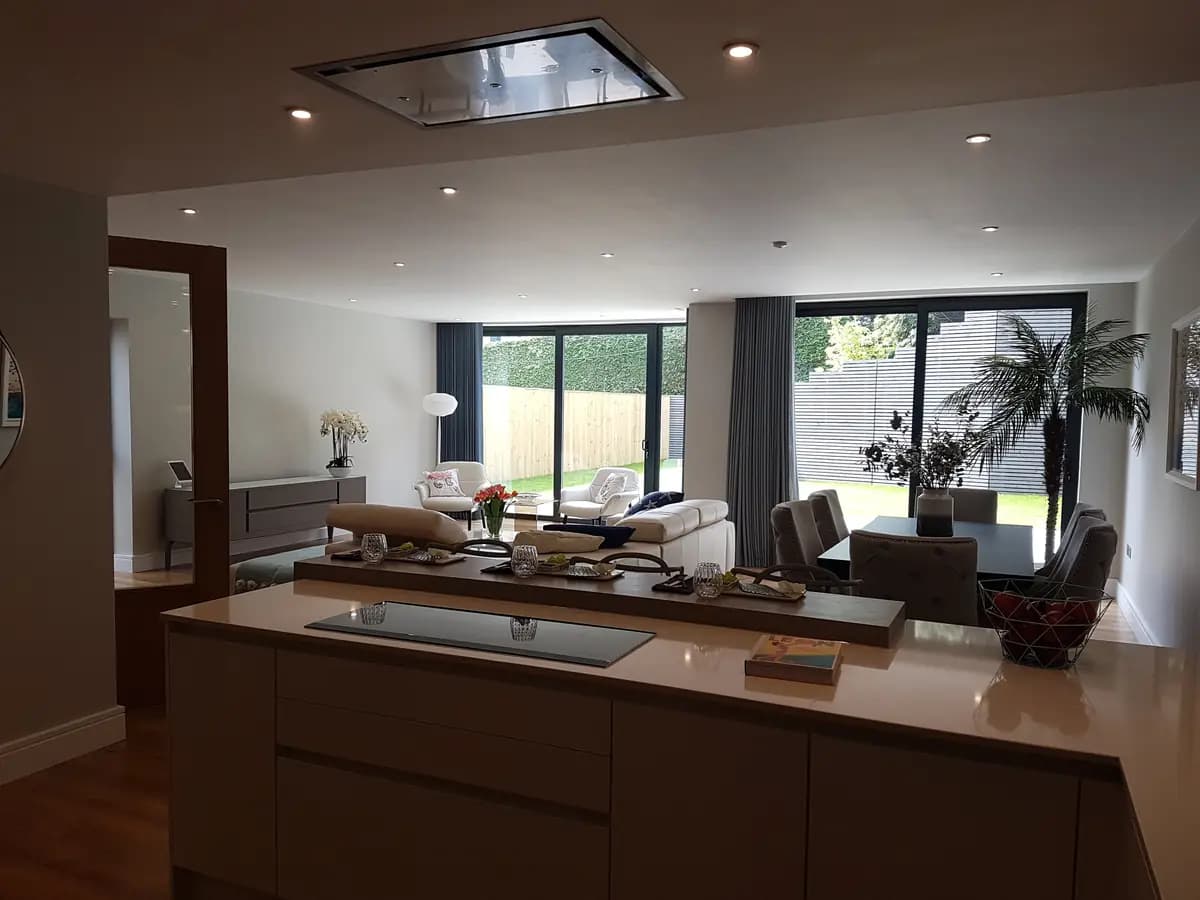
A kitchen extension layout tests how the new space connects to the existing house, where the kitchen and table sit, how people move through the room and which structural changes may be needed.
For your home
Why it matters
The prettiest kitchen image is not a floor plan. Working out the layout first prevents a kitchen design, a wall opening or an extension footprint from being decided in isolation.
Next step
What to do now
Send photos, an existing plan or a rough sketch, and describe what frustrates you about the kitchen now. We will take a first look and explain the most useful next step.
Who is behind the advice
Local project advice from Josh and PlanBuild.
The page exists to help homeowners work out the practical route before drawings, structure, permissions and builder pricing become separate conversations.
Who
PlanBuild gives local project advice for homeowners around Poole, Bournemouth and Dorset.
How
We start from photos, address, existing plans, site constraints and the likely approval or build route.
Why
The aim is to point you at the right next step before you waste money on the wrong drawing, quote or contractor conversation.
Good fit
- You want a kitchen-diner or kitchen-living space.
- You are unsure whether to extend, knock through or reconfigure.
- You want to test the layout before speaking to a kitchen supplier or applying for planning.
Not the right route if
- Kitchen supply only with no layout change.
- A structural instruction without the required engineer or Building Control route.
What to send first
- kitchen and adjoining-room photos
- a plan or rough dimensions
- where you think an extension or opening could go
- your kitchen/living wish list
Related routes
Keep the route connected
Kitchen knock-through
A kitchen knock-through often combines layout planning, wall removal, steel design, service changes, Building Control and making-good before the kitchen finish.
Open route →Extension floor plan ideas
Extension floor plan ideas show different ways a home could be extended or rearranged before you settle on a design, apply for planning permission or ask a builder to quote.
Open route →Rear extension layout
A rear extension layout shows how a proposed extension connects to the existing rooms and garden, rather than treating the new square metres as a separate box.
Open route →Building Control drawings
Building Control drawings and supporting information help inspectors assess structure, insulation, fire safety, ventilation and the construction details that matter on site.
Open route →Questions homeowners ask
Before you choose the route
Can you help if I do not know whether to knock through or extend?
Yes. That is exactly the kind of early decision a first review or layout option exercise is for.
Will I need Building Control for a kitchen layout?
Only the work that changes structure or construction needs the relevant technical route. We help identify that once the preferred direction is clearer.
Free first response
Tell us what you’re planning.
Whether it’s a bigger kitchen, an open-plan downstairs or a wall you’ve pictured coming down for years, send the details here first. We’ll point you at the cleanest next step:
- “Who do I speak to first?”
- “What’s the actual first step?”
- “Does my project need planning permission?”
- “Do I need Building Control?”
- “Which certificates do I end up with at the end?”
- “Who keeps the whole thing compliant?”
Drop a few details below and we'll tell you who should be involved first: designer, engineer, Building Control or builder.
Start here hub page
Not sure which drawings, approvals or builder route you need?
Use the floor plans hub first. It explains whether your home improvement starts with existing/proposed plans, planning drawings, Building Control, structural calculations or a builder quote pack.
See the floor plans and drawing route →Quickest route: send the project details, or call if it is urgent.