Single-storey extension layout
Single-storey extension layout ideas before you commission full plans
A single-storey extension is often the biggest change you can make to a home without moving. Before you pay for the full route, make sure it delivers the room, flow and everyday use you actually want.
Whether the idea is at the rear, side or wrapped around the kitchen, PlanBuild helps you begin with the existing home and a clear wish list, rather than a generic extension shape.
Short answer
What this means
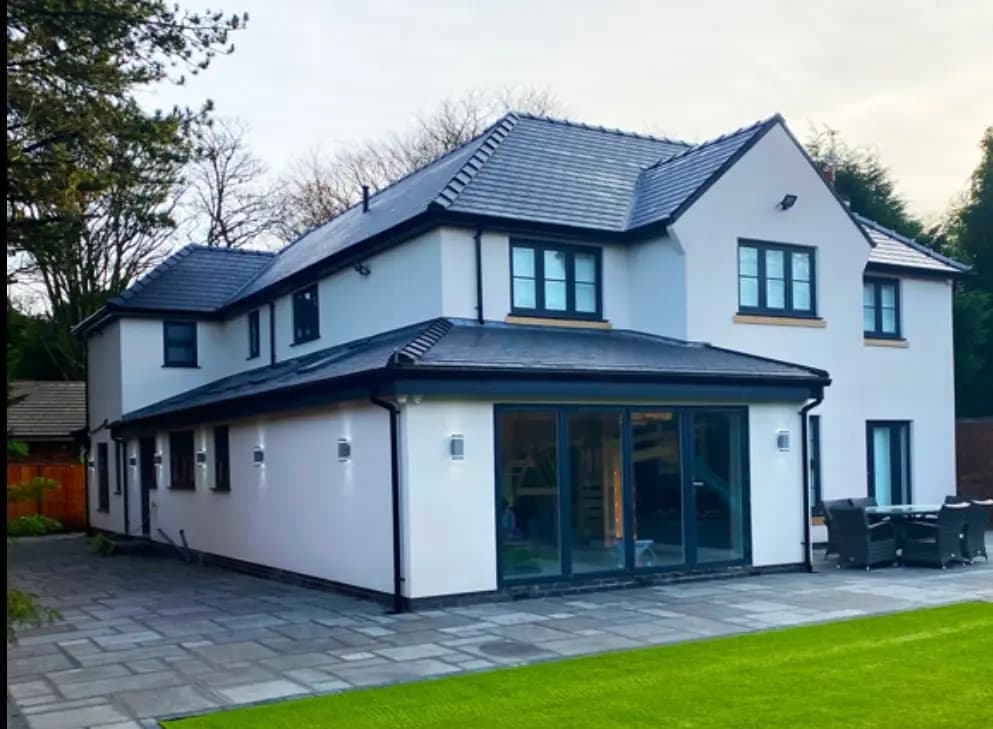
A single-storey extension layout explores the relationship between the new space and the existing home before a preferred design moves into planning or Building Control drawings.
For your home
Why it matters
Plans are not only for the council. They are how you decide if the extension should happen, where to spend the budget and what has to be resolved before the build stage.
Next step
What to do now
Send your address, photos, a plan or an awful sketch. Tell us what you want the house to do better and we will take a first look.
Who is behind the advice
Local project advice from Josh and PlanBuild.
The page exists to help homeowners work out the practical route before drawings, structure, permissions and builder pricing become separate conversations.
Who
PlanBuild gives local project advice for homeowners around Poole, Bournemouth and Dorset.
How
We start from photos, address, existing plans, site constraints and the likely approval or build route.
Why
The aim is to point you at the right next step before you waste money on the wrong drawing, quote or contractor conversation.
Good fit
- Rear, side or kitchen extensions.
- Homes where the current ground floor does not work for the family.
- People weighing up an extension against reconfiguring what they already have.
Not the right route if
- A vague budget-only request with no description of the desired outcome.
- Technical construction details before the layout direction has been agreed.
What to send first
- a photo of the relevant side or rear
- an existing plan or listing
- how the household uses the rooms now
- what you want to change
Related routes
Keep the route connected
Rear extension layout
A rear extension layout shows how a proposed extension connects to the existing rooms and garden, rather than treating the new square metres as a separate box.
Open route →House extension plans
House extension plans can mean anything from an early layout idea to a planning or technical drawing set. The right version depends on what stage you are at and what the project needs next.
Open route →Planning drawings
Planning drawings explain the existing home, the proposed change and how the project sits on the site so the council can assess it.
Open route →Building Control drawings
Building Control drawings and supporting information help inspectors assess structure, insulation, fire safety, ventilation and the construction details that matter on site.
Open route →Questions homeowners ask
Before you choose the route
Do I need planning permission for a single-storey extension?
Some projects may be permitted development and some need planning permission. The correct answer depends on the property and proposal, so it is checked once the direction is clear.
Can the layout stage lead into the full project?
Yes. When there is a direction worth pursuing, PlanBuild can help take it into planning, Building Control and the next stage of the project.
Free first response
Tell us what you’re planning.
Whether it’s a bigger kitchen, an open-plan downstairs or a wall you’ve pictured coming down for years, send the details here first. We’ll point you at the cleanest next step:
- “Who do I speak to first?”
- “What’s the actual first step?”
- “Does my project need planning permission?”
- “Do I need Building Control?”
- “Which certificates do I end up with at the end?”
- “Who keeps the whole thing compliant?”
Drop a few details below and we'll tell you who should be involved first: designer, engineer, Building Control or builder.
Start here hub page
Not sure which drawings, approvals or builder route you need?
Use the floor plans hub first. It explains whether your home improvement starts with existing/proposed plans, planning drawings, Building Control, structural calculations or a builder quote pack.
See the floor plans and drawing route →Quickest route: send the project details, or call if it is urgent.